Member Features
Find Real Estate Bargain!
Full foreclosure details
Home value, equity and ownership info
Find homes priced below market
Get full access with a FREE Account
Already a member?
$460,000
Listing Price4beds
4baths
1,647sqft
8,400sqft lot
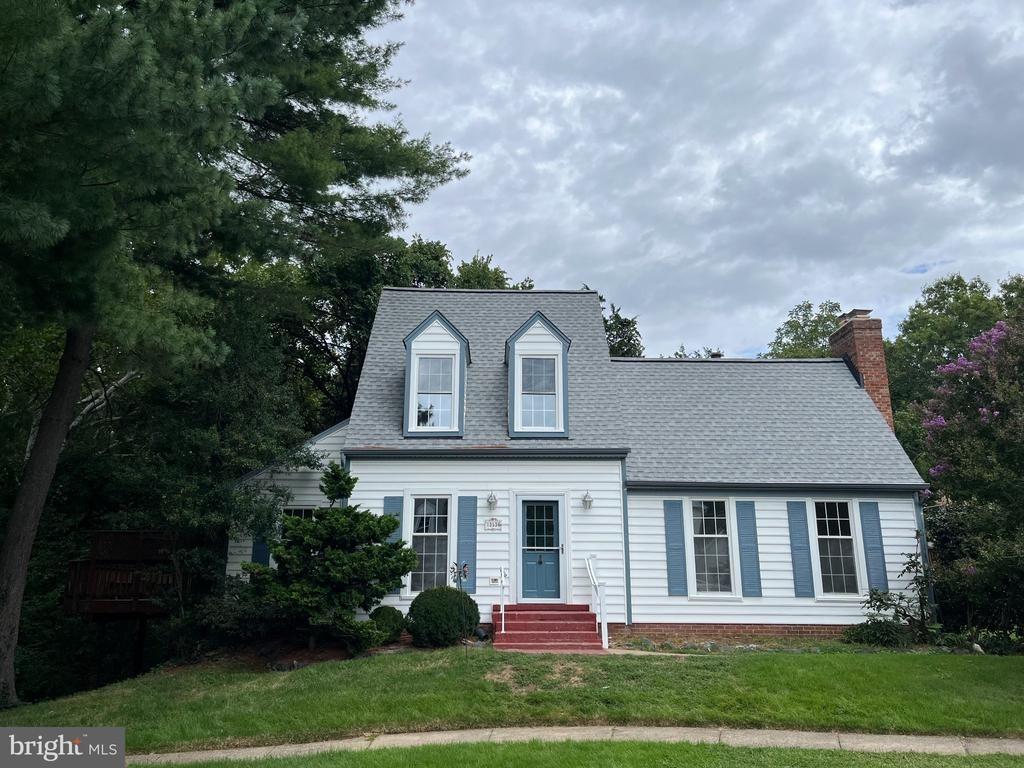
13512 Tabscott Dr, Chantilly, VA 20151
Member Features
Find Real Estate Bargain!
Full foreclosure details
Home value, equity and ownership info
Find homes priced below market
Get full access with a FREE Account
Already a member?
For Sale
Pending
Off Market
Home type
Price / sqft
Year built
Home Details
If you're looking for a real challenge this is the one for you! The property is in rough condition and needs rehab. The GOOD: 2017 gas furnace and water heater; 2014 AC (we think) with a programmable thermostat; water main replacement <5 years old; washer and dryer conveys. The BONES: hardwood flooring on two levels; largest 3-level colonial in the neighborhood; brick hearth fireplace in the basement; walk-out basement; lot backing to parkland; brick veneer and vinyl siding; carport with shed; pull down attic storage. The CHALLENGE: this property has known plumbing issues to include leaks in powder room, upper level vanity, and dishwasher, lower level toilet backflow; dishwasher and disposal are broken; overgrown landscaping; deck with rotten boards on both levels. Property is sold strictly as-is, no further personal property will be removed from inside or outside the property. The condition will not meet VA/FHA requirements. Trustee set deadline for Sunday May 15 at 6 PM.
Interior Details
1647
4
4
Has Heating:
Yes
Heating Type:
Yes
Has Cooling:
Yes
Cooling Type:
Central
Has Fuel:
Yes
Fuel Type:
Electric
Has Basement:
No
Basement Type:
Full
Has Flooring:
No
Flooring Type:
Combination, Other
Has Fireplace:
Yes
Fireplace Type:
N/A
Property Details
8400
Yes
Yes
Type:
Carport (unspecified)
Location:
N/A
Status:
N/A
Number of Spaces:
1
No
No
No
No
No
No
No
Construction Details
Bi-level
Aluminum/brick
N/A
N/A
Composition Shingle
Tax History
Year
Amount
Land
Improvement
Percent Change
Assessment
2020
$5,368
$189,000
$264,640
--%
$453,640
2019
$5,274
$189,000
$256,710
--%
$445,710
2018
$4,962
$179,000
$252,530
--%
$431,530
2017
$4,894
$139,000
$199,520
--%
$338,520
2016
$4,742
$169,000
$240,370
--%
$409,370
2014
$4,349
$154,000
$236,590
--%
$390,590
2013
$3,960
$144,000
$214,090
--%
$358,090
2012
$3,676
$139,000
$206,030
--%
$345,030

Average Home Price in 20151
Nearby Properties
Zip Code
Price
Bed
Bath
Sqft
Lot
Sold Date
$747,124
$747,124
4 Beds
2.5 Baths
1,872 Sqft
13,308 Lot (sqft)
Sold 10/26/2026
$460,000
$460,000
4 Beds
4 Baths
1,647 Sqft
8,400 Lot (sqft)
Sold 09/29/2026
$669,000
$669,000
5 Beds
3 Baths
1,426 Sqft
10,636 Lot (sqft)
Sold 10/13/2026
$679,990
$679,990
4 Beds
2 Baths
1,462 Sqft
8,750 Lot (sqft)
Sold 10/13/2026
$835,000
4 Beds
3.5 Baths
1,596 Sqft
9,845 Lot (sqft)
Sold 10/26/2026