
Member Features
Find Real Estate Bargain!
Full foreclosure details
Home value, equity and ownership info
Find homes priced below market
Get full access with a FREE Account
Already a member?
$665,000
Listing Price$572,000Est. Opening Bid3beds
2baths
1,294sqft
11,577sqft lot
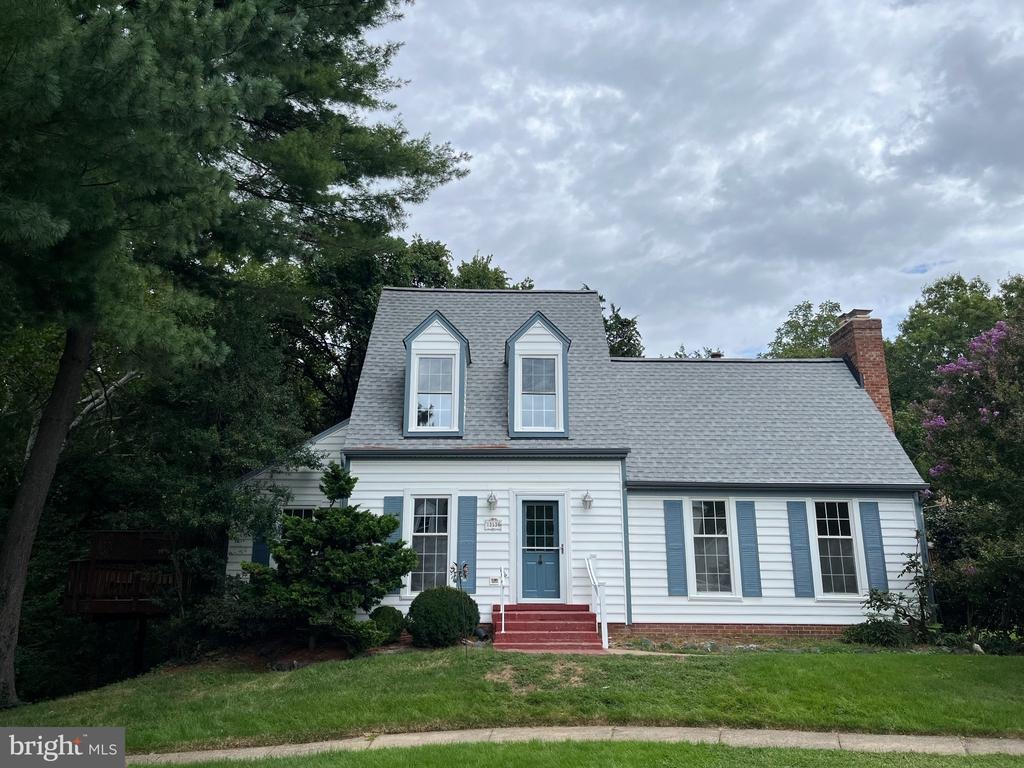
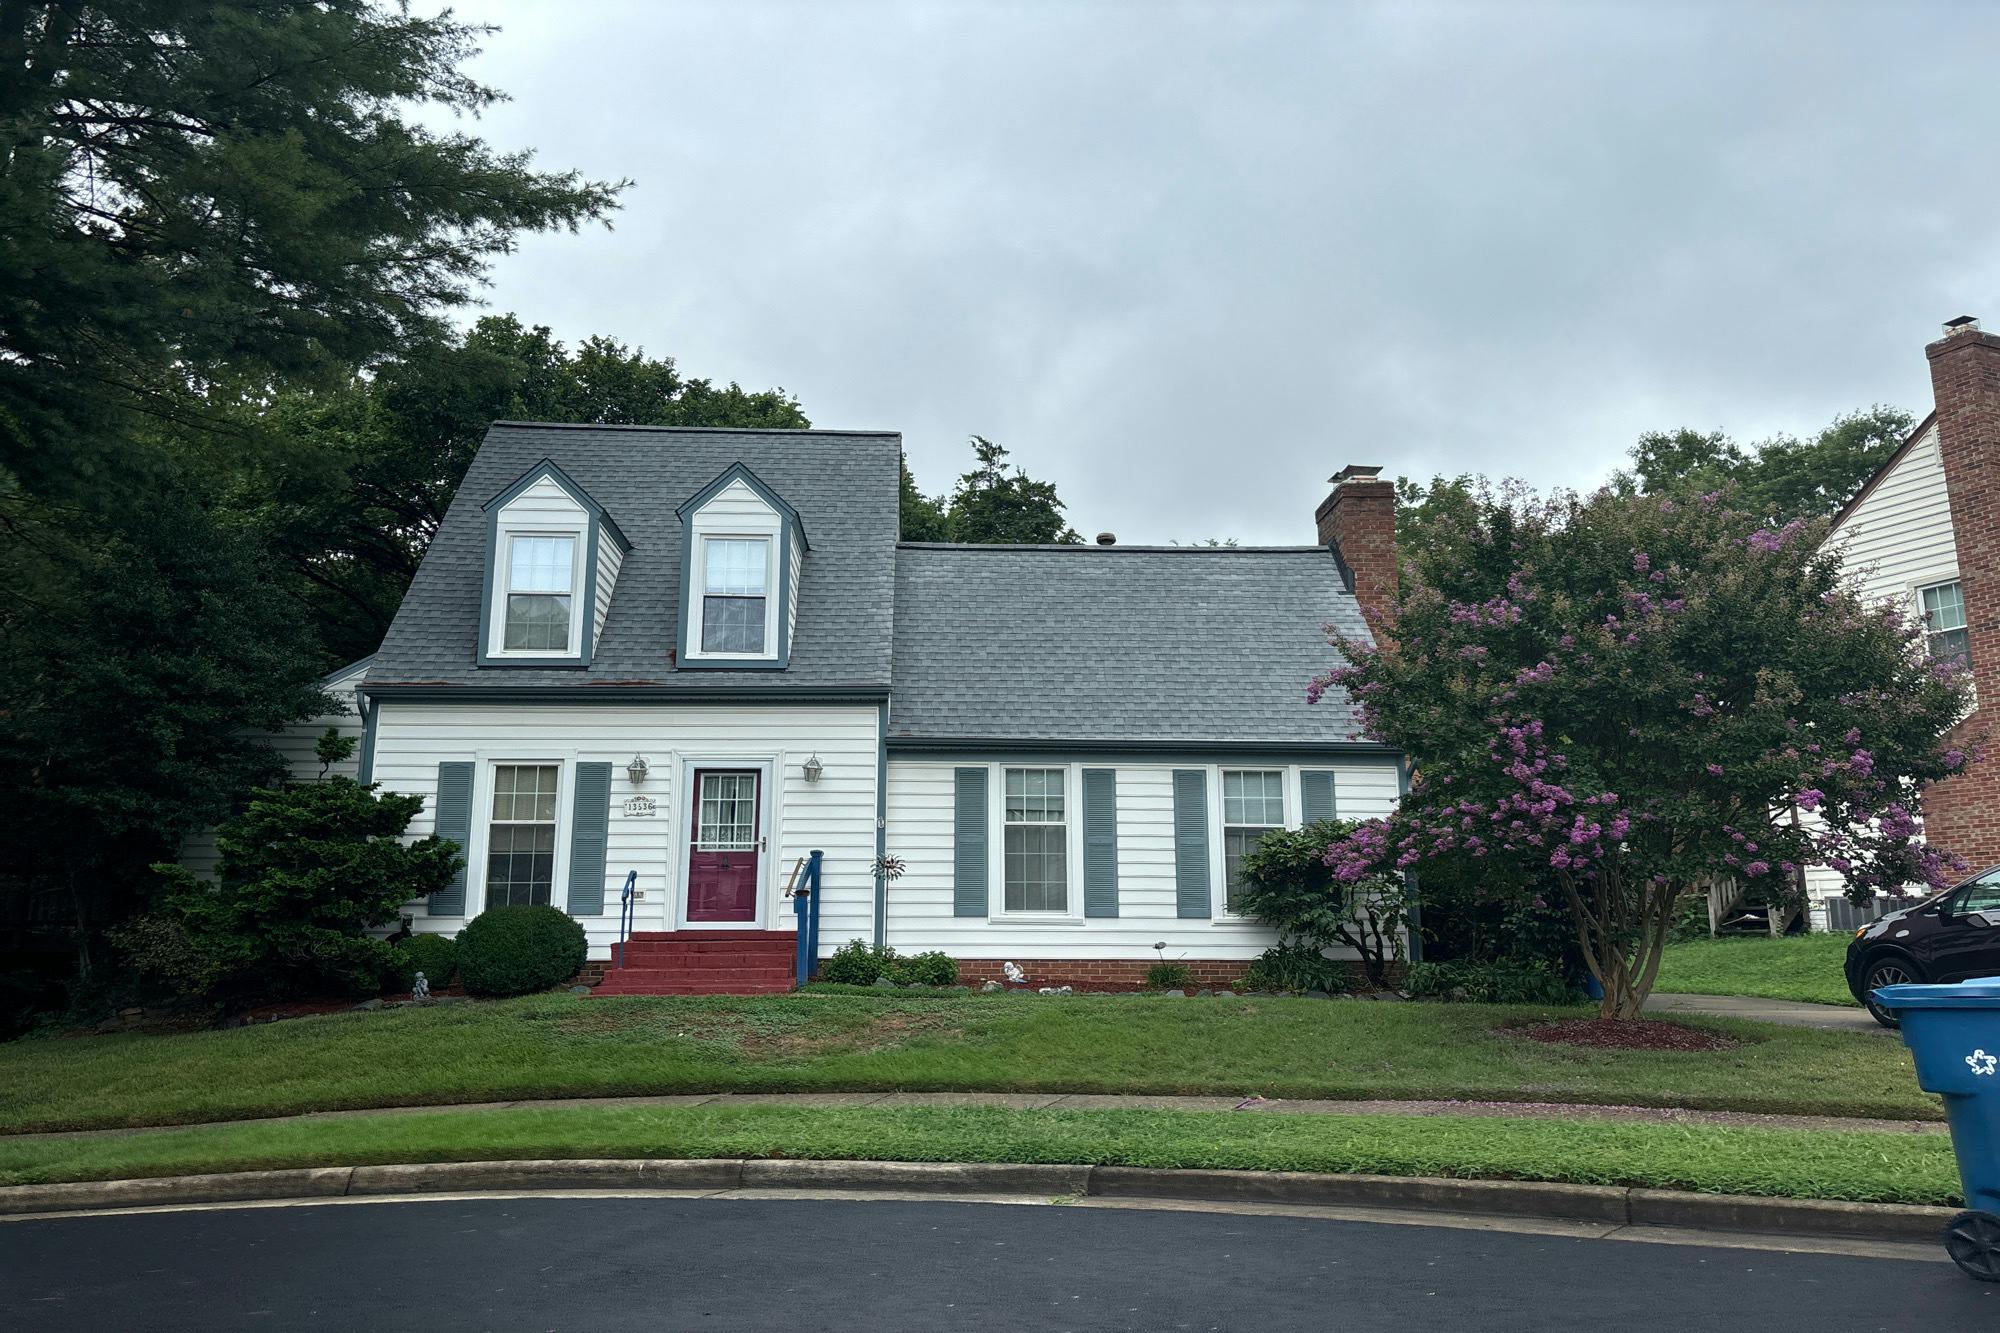
13536 Leith Ct, Chantilly, VA 20151
Member Features
Find Real Estate Bargain!
Full foreclosure details
Home value, equity and ownership info
Find homes priced below market
Get full access with a FREE Account
Already a member?
Bank Owned
For Sale
Home type
Price / sqft
Year built
Home Details
COMING SOON - Opportunity to own a well maintained home in the sought after community of Armfield Estates on one of the best lots in the community, located on the cul-de-sac and backing to trees with lots of privacy. With a floorplan that can accommodate main level living with a large main level bedroom, walk in closet and full bathroom. New LVP flooring on the main level. Updated kitchen features light colored cabinets, stainless steel appliances and granite countertops. Light and bright living room with fireplace creates a cozy space to entertain and relax. The dining room leads out to an oversized deck with plenty of space for outdoor dining, lounging and grilling. The upper level has new carpet throughout, two additional bedrooms and a full bathroom. Sweat equity knocks with the opportunity to finish the large basement to your own specs with plenty of space to create an additional bedroom, full bathroom and rec room space that walkout to the backyard. Stellar location right off Route 50 with easy access to Chantilly Shopping Center, Costco, INOVA Fair Oaks and I-66 for an easy commute.
Interior Details
1294
3
2
Has Heating:
Yes
Heating Type:
Heat Pump
Has Cooling:
Yes
Cooling Type:
Central
Has Fuel:
Yes
Fuel Type:
Electric
Has Basement:
No
Basement Type:
Full, Daylight
Has Flooring:
No
Flooring Type:
Carpet
Has Fireplace:
Yes
Fireplace Type:
N/A
Property Details
11577
Yes
Yes
Type:
N/A
Location:
N/A
Status:
N/A
Number of Spaces:
N/A
N/A
N/A
N/A
N/A
N/A
N/A
N/A
Construction Details
Multi-level
Aluminum/vinyl
N/A
N/A
Other (not Classified)
Tax History
Year
Amount
Land
Improvement
Percent Change
Assessment
2020
$5,817
$201,000
$290,580
--%
$491,580
2019
$5,733
$196,000
$288,480
--%
$484,480
2018
$5,256
$192,000
$265,070
--%
$457,070
2017
$5,252
$161,000
$214,070
--%
$375,070
2016
$5,241
$190,000
$262,450
--%
$452,450
2014
$4,736
$186,000
$257,300
--%
$443,300
2013
$4,237
$166,000
$217,170
--%
$383,170
2012
$4,073
$161,000
$214,070
--%
$375,070

Average Home Price in 20151
Nearby Properties
Zip Code
Price
Bed
Bath
Sqft
Lot
Sold Date
$695,255
3 Beds
3.5 Baths
1,312 Sqft
8,383 Lot (sqft)
Sold 10/05/2026
$597,467
3 Beds
1.5 Baths
1,216 Sqft
10,667 Lot (sqft)
Sold 10/06/2026
$650,000
$650,000
3 Beds
2 Baths
1,368 Sqft
16,784 Lot (sqft)
Sold 10/06/2026
$688,267
$688,267
3 Beds
2 Baths
1,380 Sqft
9,290 Lot (sqft)
Sold 10/06/2026
$892,228
$892,228
3 Beds
2.5 Baths
1,364 Sqft
9,011 Lot (sqft)
Sold 10/06/2026





