Member Features
Find Real Estate Bargain!
Full foreclosure details
Home value, equity and ownership info
Find homes priced below market
Get full access with a FREE Account
Already a member?
$669,000
Listing Price5beds
3baths
1,426sqft
10,636sqft lot
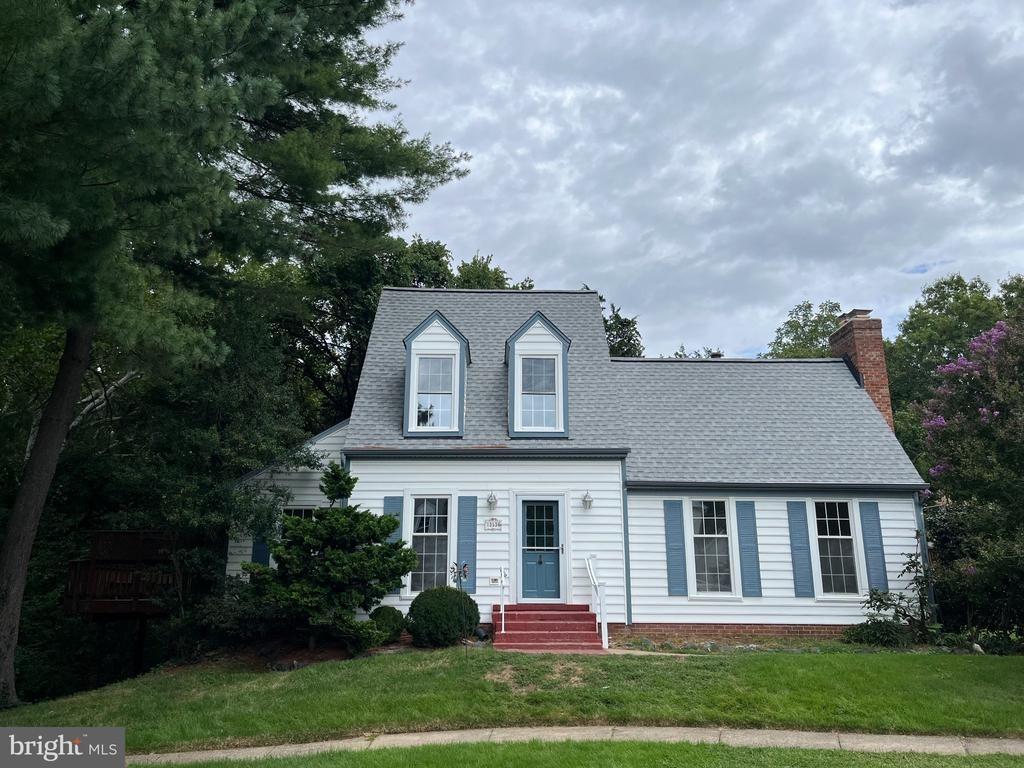
13516 Tabscott Dr, Chantilly, VA 20151
Member Features
Find Real Estate Bargain!
Full foreclosure details
Home value, equity and ownership info
Find homes priced below market
Get full access with a FREE Account
Already a member?
For Sale
Off Market
Home type
Price / sqft
Year built
Home Details
Welcome home to this charming 5 bedroom/2 bathroom home! The original owners have lovingly and meticulously maintained this home! The lot is very special - a corner lot backing to trees and privacy and a beautiful view. The street to the left will remain undeveloped for extra privacy! The two car garage was an addition and unique to this model! It is oversized - it can actually fit 3 cars! It has a workshop area as well as a closet for additional storage. The main level has hardwood floors in the FR/DR and bedrooms (please note that the one bedroom with carpet in it has HARDWOOD UNDERNEATH!). There is a formal dining room with custom trim and loads of natural light. The kitchen has been completely redone with custom cabinetry and counters . There is currently and electric range but gas is available should a new owner decide to change it out. There is a peninsula in the kitchen for extra seating at the bar, two storage pantries and plenty of counter space. The sunroom bump-out addition is where these owners spend most of their time - with three sides of windows, you will enjoy the beautiful view of Frog Branch Park. The sunroom has a door to the large deck (the table, chairs and grill convey!). The main level has three bedrooms and 1.5 bathrooms. The primary bedroom has its own half bathroom en suite. The lower level has a large den and natural light from the walkout sliding glass door to the lower level deck. There are two additional bedrooms that are light and bright, a full
Interior Details
1426
5
3
Has Heating:
Yes
Heating Type:
Yes
Has Cooling:
Yes
Cooling Type:
Central
Has Fuel:
Yes
Fuel Type:
Electric
Has Basement:
No
Basement Type:
Full, Daylight
Has Flooring:
No
Flooring Type:
Wood (unspecified)
Has Fireplace:
Yes
Fireplace Type:
N/A
Property Details
10636
Yes
Yes
Type:
Garage, Attached
Location:
N/A
Status:
N/A
Number of Spaces:
2
No
No
No
No
Yes
No
No
Construction Details
N/A
Brick
N/A
N/A
Composition Shingle
Tax History
Year
Amount
Land
Improvement
Percent Change
Assessment
2020
$5,518
$190,000
$276,260
--%
$466,260
2019
$5,422
$190,000
$268,170
--%
$458,170
2018
$5,080
$180,000
$261,750
--%
$441,750
2017
$5,011
$140,000
$189,690
--%
$329,690
2016
$4,855
$170,000
$249,150
--%
$419,150
2014
$4,341
$155,000
$234,930
--%
$389,930
2013
$3,891
$145,000
$206,850
--%
$351,850
2012
$3,580
$140,000
$199,320
--%
$339,320

Average Home Price in 20151
Nearby Properties
Zip Code
Price
Bed
Bath
Sqft
Lot
Sold Date
$745,000
$745,000
4 Beds
3 Baths
1,254 Sqft
14,247 Lot (sqft)
Sold 10/26/2026
$700,730
2 Beds
2 Baths
1,334 Sqft
9,758 Lot (sqft)
Sold 08/06/2026
$749,950
4 Beds
4 Baths
1,216 Sqft
8,400 Lot (sqft)
Sold 10/26/2026
$727,794
3 Beds
3 Baths
1,216 Sqft
11,964 Lot (sqft)
Sold 10/27/2026
$669,000
$669,000
5 Beds
3 Baths
1,426 Sqft
10,636 Lot (sqft)
Sold 10/13/2026
$660,500
$660,500
-- Beds
3 Baths
1,216 Sqft
8,751 Lot (sqft)
Sold 10/27/2026
$835,000
4 Beds
3.5 Baths
1,596 Sqft
9,845 Lot (sqft)
Sold 10/26/2026
$739,074
3 Beds
2 Baths
1,535 Sqft
10,075 Lot (sqft)
Sold 10/26/2026