Member Features
Find Real Estate Bargain!
Full foreclosure details
Home value, equity and ownership info
Find homes priced below market
Get full access with a FREE Account
Already a member?
$729,900
Listing Price4beds
5baths
3,147sqft
31,363sqft lot
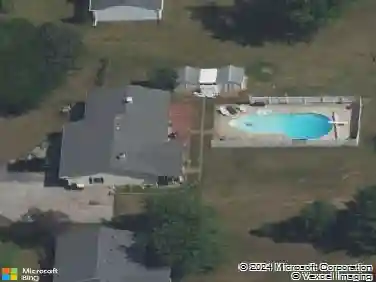
2503 Sycamore Hills Dr, Fort Wayne, IN 46814
Member Features
Find Real Estate Bargain!
Full foreclosure details
Home value, equity and ownership info
Find homes priced below market
Get full access with a FREE Account
Already a member?
For Sale
Off Market
Home type
Price / sqft
Year built
Home Details
Fall in love with this stunning, updated 4-bedroom, 4.5-bathroom executive home nestled on a private .72-acre lot in the desirable Sycamore Hills neighborhood and situated near the entrance for easy access to the Fort Wayne Trails, award-winning Southwest Allen County schools, the YMCA, and other local amenities. Completely renovated in 2020, this home offers an open, smart floor plan filled with abundant natural light, high-end finishes, and multiple living and entertaining spaces throughout. The main floor features rich hardwood floors and an expansive formal dining room, ideal for hosting. Just off the foyer is a versatile office/sitting room, and the open-concept eat-in kitchen is a chefs dream, complete with a large Fusion granite island, creamy quartz countertops, and high-end Viking appliances. The kitchen flows seamlessly into the great room, which showcases a coffered ceiling and beautiful built-ins. A second office, located in the back of the home, offers tranquil views of the backyard oasis. Just off the kitchen, sliders lead you to the newly converted 3-season sunroom, which opens to the backyard and hardscape patio. The large laundry/mudroom boasts on-trend built-in lockers and direct access to the outdoor space. Upstairs, youll find a Jack-and-Jill bathroom with a double vanity, shared by two bedrooms, as well as a luxe, updated primary en-suite w/dual closets, and a private 4th bedroom en-suite at the end of the hallway, also featuring upgraded, on-trend finish
Interior Details
3147
4
5
Has Heating:
Yes
Heating Type:
Central
Has Cooling:
Yes
Cooling Type:
Central
Has Fuel:
Yes
Fuel Type:
Gas
Has Basement:
No
Basement Type:
Partial
Has Flooring:
No
Flooring Type:
N/A
Has Fireplace:
Yes
Fireplace Type:
N/A
Property Details
31363
Yes
Yes
Type:
Garage, Attached
Location:
N/A
Status:
N/A
Number of Spaces:
4
N/A
N/A
N/A
N/A
N/A
N/A
N/A
Construction Details
N/A
N/A
N/A
N/A
Asphalt
Tax History
Year
Amount
Land
Improvement
Percent Change
Assessment
2019
$3,535
$74,300
$267,000
--%
$341,300
2018
$3,312
$74,300
$259,800
--%
$334,100
2017
$3,368
$74,300
$238,200
--%
$312,500
2016
$3,771
$74,300
$242,300
--%
$316,600
2016
$3,771
$74,300
$249,700
--%
$324,000

Average Home Price in 46814
Nearby Properties
Zip Code
Price
Bed
Bath
Sqft
Lot
Sold Date
$684,900
4 Beds
2 Baths
3,537 Sqft
41,818 Lot (sqft)
Sold 07/15/2026
$729,900
4 Beds
5 Baths
3,147 Sqft
31,363 Lot (sqft)
Sold 10/13/2026