Member Features
Find Real Estate Bargain!
Full foreclosure details
Home value, equity and ownership info
Find homes priced below market
Get full access with a FREE Account
Already a member?
$684,900
Listing Price4beds
2baths
3,537sqft
41,818sqft lot
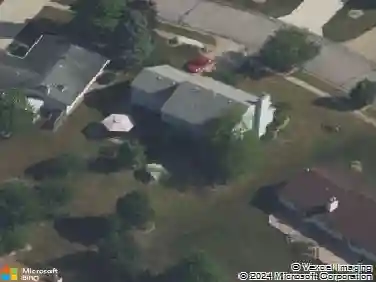
2312 Sycamore Hills Dr, Fort Wayne, IN 46814
Member Features
Find Real Estate Bargain!
Full foreclosure details
Home value, equity and ownership info
Find homes priced below market
Get full access with a FREE Account
Already a member?
For Sale
Off Market
Home type
Price / sqft
Year built
Home Details
**Exterior Improvements Just Completed!** Windows have been repaired, and the cedar siding and front windows have been professionally painted, enhancing the home's already impressive curb appeal. Beautifully renovated two-story brick-and-cedar home in the desirable Sycamore Hills addition, situated on nearly an acre with a peaceful, level backyard in the sought-after Southwest Allen County School District. This move-in-ready 4 bedroom, 3 bathroom home offers timeless style, quality updates, and exceptional living spaces in one of the area's premier golf course and pool communities. The stunning classic white kitchen has been thoughtfully remodeled with quartz countertops, a full-height tiled backsplash, new appliances, updated lighting, fresh paint, and abundant workspace. Just off the kitchen, the screened-in porch overlooks the private backyard and provides an ideal setting for relaxing or entertaining. The adjacent laundry room has also been completely remodeled and includes a new washer and dryer. The inviting great room features oversized windows that fill the space with natural light, a cozy fireplace, and an updated wet bar with floating shelves, a built-in wine cooler, and a bar sink. A spacious front den offers a quiet retreat overlooking the beautifully landscaped front yard, while the formal dining room is conveniently located just off the kitchen. Upstairs, all four bedrooms feature new flooring and are accessed by a beautifully refurbished dual staircase from bot
Interior Details
3537
4
2
Has Heating:
Yes
Heating Type:
Central
Has Cooling:
Yes
Cooling Type:
Central
Has Fuel:
Yes
Fuel Type:
Gas
Has Basement:
No
Basement Type:
Unfinished
Has Flooring:
No
Flooring Type:
N/A
Has Fireplace:
Yes
Fireplace Type:
N/A
Property Details
41818
Yes
Yes
Type:
Garage, Attached
Location:
N/A
Status:
N/A
Number of Spaces:
4
N/A
N/A
N/A
N/A
N/A
N/A
N/A
Construction Details
N/A
N/A
N/A
N/A
Asphalt
Tax History
Year
Amount
Land
Improvement
Percent Change
Assessment
2019
$3,479
$79,100
$256,700
--%
$335,800
2018
$3,263
$79,100
$249,700
--%
$328,800
2017
$3,220
$79,100
$228,900
--%
$308,000
2016
$3,503
$79,100
$223,800
--%
$302,900
2016
$3,503
$79,100
$232,300
--%
$311,400

Average Home Price in 46814
Nearby Properties
Zip Code
Price
Bed
Bath
Sqft
Lot
Sold Date
$622,500
3 Beds
3 Baths
3,952 Sqft
16,117 Lot (sqft)
Sold 09/29/2026
$589,419
5 Beds
3 Baths
3,687 Sqft
21,840 Lot (sqft)
Sold 10/26/2026
$684,900
4 Beds
2 Baths
3,537 Sqft
41,818 Lot (sqft)
Sold 07/15/2026
$729,900
4 Beds
5 Baths
3,147 Sqft
31,363 Lot (sqft)
Sold 10/13/2026