Member Features
Find Real Estate Bargain!
Full foreclosure details
Home value, equity and ownership info
Find homes priced below market
Get full access with a FREE Account
Already a member?
$500,000
Listing Price3beds
3baths
2,193sqft
5,500sqft lot
4642 Sunsplash Way, Johnstown, CO 80534
Member Features
Find Real Estate Bargain!
Full foreclosure details
Home value, equity and ownership info
Find homes priced below market
Get full access with a FREE Account
Already a member?
For Sale
Off Market
Home type
Price / sqft
Year built
Home Details
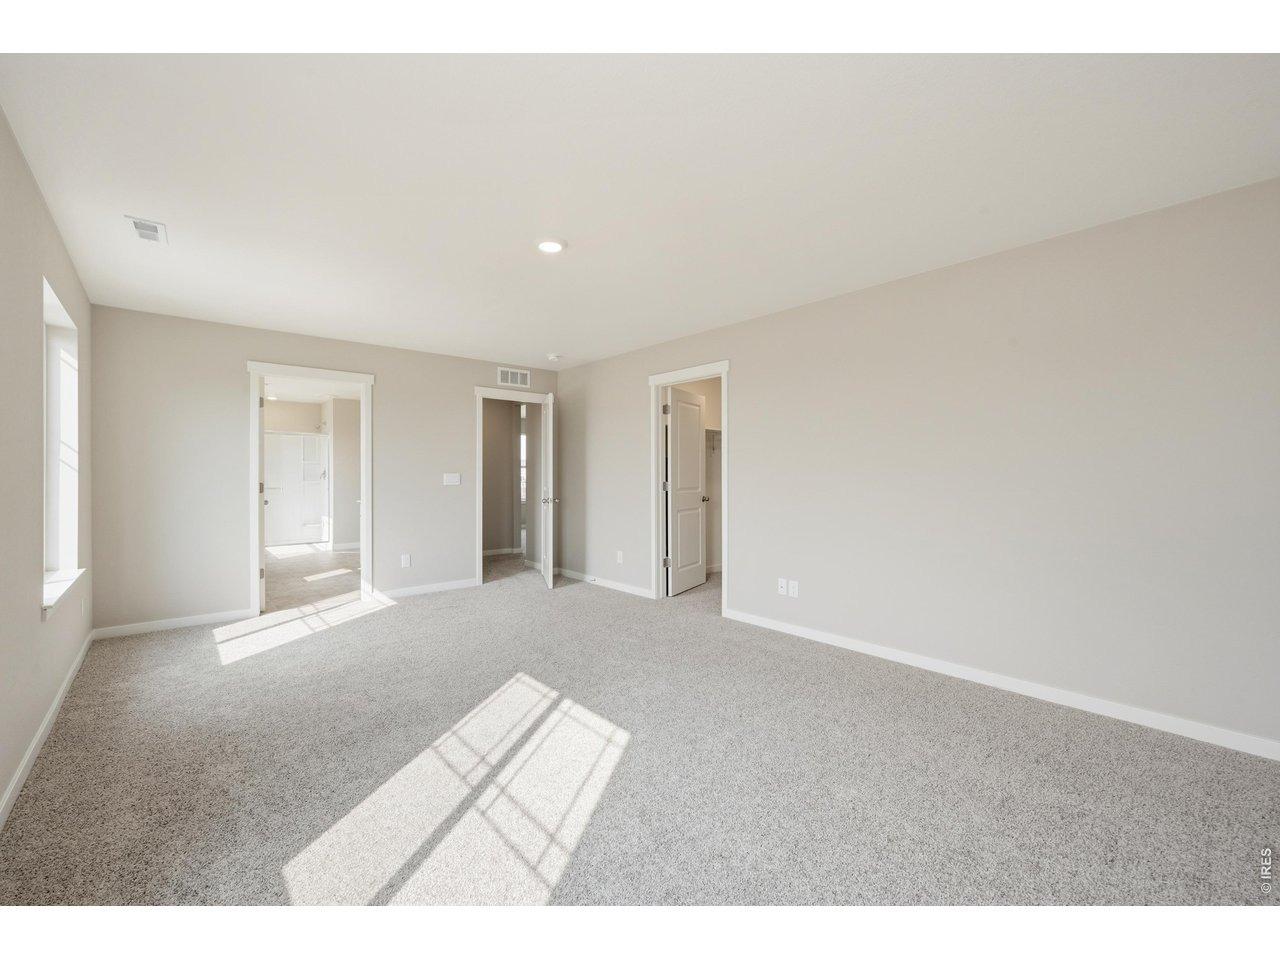
This stunning two-story home features a spacious and inviting open floor plan, perfect for both everyday living and entertaining. As you enter, youll be greeted by an expansive family room, anchored by a cozy fireplace that adds warmth and charm to the space. Large windows flood the area with natural light, creating a bright and airy atmosphere.nThe main floor seamlessly flows into a gourmet kitchen, equipped with modern appliances, ample counter space, and a central island that doubles as a casual dining area. Upstairs, youll find three generously sized bedrooms, each designed with comfort and privacy in mind. The primary suite boasts a luxurious en-suite bathroom with a soaking tub, separate shower, and double vanity, along with a spacious walk-in closet. The two additional bedrooms share a well-appointed bathroom and offer plenty of closet space. Adding to the homes appeal is a versatile loft space on the second floor, ideal for a home office, playroom, or additional living area. This flexible space allows for endless possibilities to suit your familys needs.nThroughout the home, attention to detail and high-quality finishes create an elegant yet comfortable living environment. This home combines the best of modern design with the warmth and functionality desired in a family residence.nSituated in the desirable Revere community, residents will enjoy the benefits of a well-planned neighborhood with green spaces, community amenities, and a welcoming atmosphere. Johnstown, Co
Interior Details
2193
3
3
Has Heating:
Yes
Heating Type:
Central
Has Cooling:
Yes
Cooling Type:
Central
Has Fuel:
No
Fuel Type:
N/A
Has Basement:
No
Basement Type:
N/A
Has Flooring:
No
Flooring Type:
N/A
Has Fireplace:
Yes
Fireplace Type:
N/A
Property Details
5500
No
No
Type:
Garage, Attached
Location:
N/A
Status:
N/A
Number of Spaces:
0
No
No
No
No
No
No
No
Construction Details
Bi-level
Frame/wood Siding
N/A
N/A
Composition Shingle
Tax History
Year
Amount
Land
Improvement
Percent Change
Assessment

Average Home Price in 80534
Nearby Properties
Zip Code
Price
Bed
Bath
Sqft
Lot
Sold Date
$519,512
$519,512
3 Beds
2 Baths
1,997 Sqft
5,539 Lot (sqft)
Sold 08/28/2026
$471,779
3 Beds
3 Baths
2,203 Sqft
5,500 Lot (sqft)
Sold 06/10/2026
$527,646
3 Beds
3 Baths
2,343 Sqft
5,500 Lot (sqft)
Sold 06/03/2026
$534,950
3 Beds
3 Baths
2,275 Sqft
5,500 Lot (sqft)
Sold 05/22/2026
$500,000
3 Beds
3 Baths
2,193 Sqft
5,500 Lot (sqft)
Sold 11/02/2026
$526,000
3 Beds
3 Baths
2,390 Sqft
6,715 Lot (sqft)
Sold 11/02/2026
$471,412
3 Beds
3 Baths
2,203 Sqft
5,500 Lot (sqft)
Sold 10/27/2026
$477,950
3 Beds
3 Baths
2,253 Sqft
5,500 Lot (sqft)
Sold 11/02/2026
$539,990
4 Beds
3 Baths
2,422 Sqft
5,500 Lot (sqft)
Sold 10/27/2026