Member Features
Find Real Estate Bargain!
Full foreclosure details
Home value, equity and ownership info
Find homes priced below market
Get full access with a FREE Account
Already a member?
$526,000
Listing Price3beds
3baths
2,390sqft
6,715sqft lot
4612 Sunsplash Way, Johnstown, CO 80534
Member Features
Find Real Estate Bargain!
Full foreclosure details
Home value, equity and ownership info
Find homes priced below market
Get full access with a FREE Account
Already a member?
For Sale
Off Market
Home type
Price / sqft
Year built
Home Details
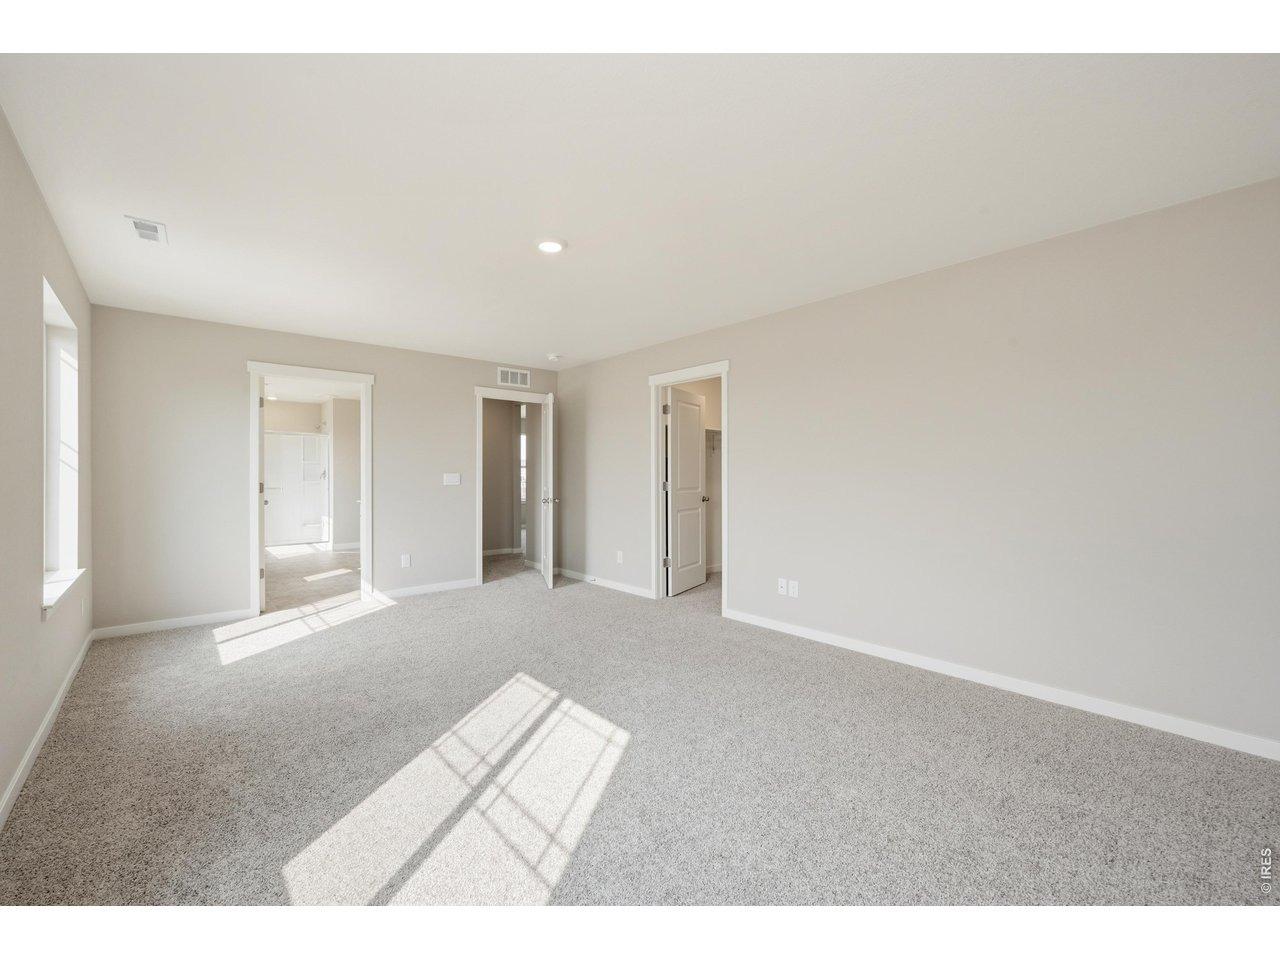
Welcome to this stunning two-story home nestled in the Revere community of Johnstown, Colorado. Boasting a thoughtful design and modern features, this residence offers a perfect blend of style and functionality. Upon entering, youll be greeted by a well-lit and spacious living area, providing a warm welcome to residents and guests alike. The open floor plan seamlessly connects the living room to the kitchen, creating an inviting space for both daily living and entertaining. The kitchen is a focal point of this home, featuring modern appliances, ample counter space, and stylish finishes. Adjacent to the kitchen, a den provides a versatile space that can be used as a home office, study, or a cozy retreat for relaxation. This two-story home offers three bedrooms, each designed with comfort and privacy in mind. The loft adds an additional flexible space, perfect for a play area, media room, or a creative workspace. With multiple living areas, this home accommodates various needs and lifestyles. One standout feature of this property is the extended garage, providing extra space for storage or accommodating larger vehicles. Whether you have a workshop in mind or simply need additional storage, the extended garage adds versatility to this already impressive home. . The Listing Team represents seller/builder as a Transaction Broker. **Virtual tour is of model, not actual home**
Interior Details
2390
3
3
Has Heating:
Yes
Heating Type:
Central
Has Cooling:
Yes
Cooling Type:
Central
Has Fuel:
No
Fuel Type:
N/A
Has Basement:
No
Basement Type:
N/A
Has Flooring:
No
Flooring Type:
N/A
Has Fireplace:
Yes
Fireplace Type:
N/A
Property Details
6715
No
No
Type:
Garage, Attached
Location:
N/A
Status:
N/A
Number of Spaces:
0
No
No
No
No
No
No
No
Construction Details
Bi-level
Frame/wood Siding
N/A
N/A
Composition Shingle
Tax History
Year
Amount
Land
Improvement
Percent Change
Assessment

Average Home Price in 80534
Nearby Properties
Zip Code
Price
Bed
Bath
Sqft
Lot
Sold Date
$471,779
3 Beds
3 Baths
2,203 Sqft
5,500 Lot (sqft)
Sold 06/10/2026
$527,646
3 Beds
3 Baths
2,343 Sqft
5,500 Lot (sqft)
Sold 06/03/2026
$534,950
3 Beds
3 Baths
2,275 Sqft
5,500 Lot (sqft)
Sold 05/22/2026
$549,950
4 Beds
3 Baths
2,665 Sqft
5,500 Lot (sqft)
Sold 05/21/2026
$507,000
$507,000
3 Beds
3 Baths
2,193 Sqft
5,500 Lot (sqft)
Sold 11/02/2026
$526,000
3 Beds
3 Baths
2,390 Sqft
6,715 Lot (sqft)
Sold 11/02/2026
$548,990
4 Beds
3 Baths
2,645 Sqft
6,552 Lot (sqft)
Sold 11/02/2026
$471,412
3 Beds
3 Baths
2,203 Sqft
5,500 Lot (sqft)
Sold 10/27/2026
$477,950
3 Beds
3 Baths
2,253 Sqft
5,500 Lot (sqft)
Sold 11/02/2026