
Member Features
Find Real Estate Bargain!
Full foreclosure details
Home value, equity and ownership info
Find homes priced below market
Get full access with a FREE Account
Already a member?
$1,391,330
Listing Price5beds
6.5baths
4,807sqft
12,694sqft lot
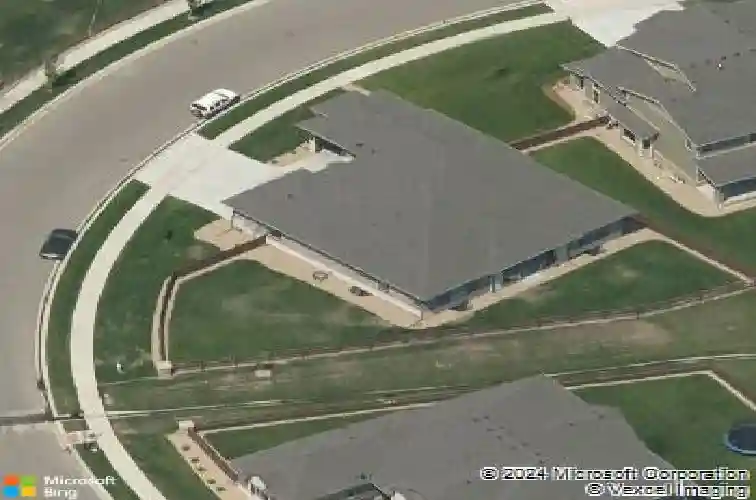
5879 Story Rd, Timnath, CO 80547
Member Features
Find Real Estate Bargain!
Full foreclosure details
Home value, equity and ownership info
Find homes priced below market
Get full access with a FREE Account
Already a member?
For Sale
Home type
Price / sqft
Year built
Home Details
Executive ranch feels better than new with mature landscaping and upgraded finishes both inside and out. Enjoy architectural details such as stained ceiling beams, 8' doors, custom light fixtures, expansive engineered wood flooring, Hunter Douglas blinds throughout and plantation shutters on the front facing windows. Split bedroom plan with luxury 5-piece bath with barn door entry in the primary suite. Two more bedrooms on the main floor with custom window tinting complete with ensuite baths. Formal dining room opens out onto a front paver patio with easy service from the butler's pantry with abundant cabinetry and a beverage refrigerator! Electrolux appliances with built in refrigerator & freezer, double oven, gas cooktop and large walk-in pantry create the perfect chef's kitchen.. Built in surround sound, custom exterior landscaping and illumination on trees & paver walkways to the swim spa and pergola. A great place to workout year round, or just relax and watch a beautiful Colorado sunset! Finished basement is a great place to watch movies or your favorite game in the huge entertainment room with space for seating plus a pool table. An 18' wall of cabinetry topped with a quartz counter top offers plenty of storage Kitchenette lets you create food and drink without having to hussle up and down the stairs. Two additional bedrooms and two baths - one a private ensuite give you more options for offices, bedrooms, craft rooms, and there is also a large finished workout room. S
Interior Details
4807
5
6.5
Has Heating:
Yes
Heating Type:
Central
Has Cooling:
Yes
Cooling Type:
Central
Has Fuel:
No
Fuel Type:
N/A
Has Basement:
No
Basement Type:
Partial
Has Flooring:
No
Flooring Type:
N/A
Has Fireplace:
Yes
Fireplace Type:
N/A
Property Details
12694
No
No
Type:
Garage, Attached
Location:
N/A
Status:
N/A
Number of Spaces:
3
No
No
No
No
No
No
No
Construction Details
Ranch
Combination
N/A
Hip
Composition Shingle
Tax History
Year
Amount
Land
Improvement
Percent Change
Assessment
2019
$9,818
$10,611
$51,080
--%
$61,691
2019
$9,818
$10,611
$51,080
--%
$61,691
2018
$8,556
$6,300
$50,508
--%
$56,808
2017
$3,814
$25,375
$0
--%
$25,375
2016
$2,662
$17,661
$0
--%
$17,661
2014
$8
$30
$0
--%
$30

Average Home Price in 80547
Nearby Properties
Zip Code
Price
Bed
Bath
Sqft
Lot
Sold Date
$803,274
$803,274
5 Beds
7.25 Baths
4,697 Sqft
7,150 Lot (sqft)
Sold 05/22/2026
$837,790
$837,790
4 Beds
5.5 Baths
4,307 Sqft
10,913 Lot (sqft)
Sold 10/27/2026
$1,391,330
$1,391,330
5 Beds
6.5 Baths
4,807 Sqft
12,694 Lot (sqft)
Sold 10/27/2026
$775,000
$775,000
3 Beds
2 Baths
4,385 Sqft
7,539 Lot (sqft)
Sold 11/15/2025
$1,195,502
$1,195,502
4 Beds
7 Baths
4,395 Sqft
18,000 Lot (sqft)
Sold 10/27/2026
$753,466
$753,466
3 Beds
4.25 Baths
4,547 Sqft
8,027 Lot (sqft)
Sold 10/27/2026







