
Member Features
Find Real Estate Bargain!
Full foreclosure details
Home value, equity and ownership info
Find homes priced below market
Get full access with a FREE Account
Already a member?
$837,790
Listing Price4beds
5.5baths
4,307sqft
10,913sqft lot
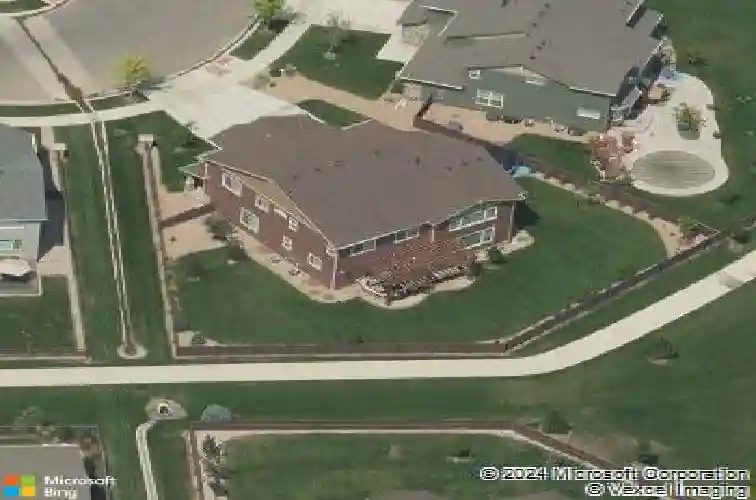
5728 Connor St, Timnath, CO 80547
Member Features
Find Real Estate Bargain!
Full foreclosure details
Home value, equity and ownership info
Find homes priced below market
Get full access with a FREE Account
Already a member?
For Sale
Home type
Price / sqft
Year built
Home Details
Location Location Location. Nestled in the highly desirable community of Timnath, one of the fastest-growing towns along Colorado's Front Range, this beautiful home offers the perfect blend of luxury suburban living & small-town charm just minutes from Fort Collins w/ quick access to I-25. Surrounded by parks, lakes, trails & outdoor recreation including the nearby Poudre Trail, the area is known for newer luxury neighborhoods, excellent schools in the Poudre School District, & close proximity to shopping, dining & medical services along the Harmony corridor. Built in 2016 by D.R. Horton, this popular Geneva model welcomes you w/ a grand foyer, hardwood floors, upgraded lighting & a private executive office w/ French doors & custom built-ins. The heart of the home is the gourmet kitchen featuring double islands, granite slab countertops, full tile backsplash, pot filler, maple cabinetry, walk-in pantry & stainless GE appliances including a 5-burner gas range & double ovens, all opening to a spacious family room w/ vaulted ceilings, gas fireplace, built-in shelving & surround sound. The main floor also includes a guest suite w/ private 3/4 bath-perfect for visitors or multi-generational living. Upstairs offers a loft, built-in work space & a luxurious primary retreat w/ Rocky Mountain views, trey ceiling & a spa-inspired 5-piece bath. The finished basement expands the living space w/ a large family/game room, 3/4 bath & two unfinished areas ready for future bedrooms, gym or wo
Interior Details
4307
4
5.5
Has Heating:
Yes
Heating Type:
Central
Has Cooling:
Yes
Cooling Type:
Central
Has Fuel:
No
Fuel Type:
N/A
Has Basement:
No
Basement Type:
Partial
Has Flooring:
No
Flooring Type:
N/A
Has Fireplace:
Yes
Fireplace Type:
N/A
Property Details
10913
No
No
Type:
Garage, Attached
Location:
N/A
Status:
N/A
Number of Spaces:
2
No
No
No
No
No
No
No
Construction Details
Bi-level
Wood Siding
N/A
Gable
Composition Shingle
Tax History
Year
Amount
Land
Improvement
Percent Change
Assessment
2019
$7,307
$10,611
$35,300
--%
$45,911
2019
$7,307
$10,611
$35,300
--%
$45,911
2018
$6,521
$9,893
$33,408
--%
$43,301
2017
$6,508
$9,893
$33,408
--%
$43,301
2016
$2,662
$17,661
$0
--%
$17,661
2014
$8
$30
$0
--%
$30

Average Home Price in 80547
Nearby Properties
Zip Code
Price
Bed
Bath
Sqft
Lot
Sold Date
$636,474
$636,474
3 Beds
3 Baths
3,869 Sqft
6,600 Lot (sqft)
Sold 08/20/2026
$780,052
$780,052
5 Beds
4 Baths
4,116 Sqft
6,600 Lot (sqft)
Sold 06/12/2026
$803,274
$803,274
5 Beds
7.25 Baths
4,697 Sqft
7,150 Lot (sqft)
Sold 05/22/2026
$860,000
$860,000
5 Beds
4 Baths
4,082 Sqft
6,600 Lot (sqft)
Sold 10/13/2026
$530,000
$530,000
5 Beds
4 Baths
4,115 Sqft
6,600 Lot (sqft)
Sold 11/15/2025
$749,616
$749,616
5 Beds
4 Baths
3,681 Sqft
8,515 Lot (sqft)
Sold 10/26/2026
$753,466
$753,466
3 Beds
4.25 Baths
4,547 Sqft
8,027 Lot (sqft)
Sold 10/27/2026
$755,000
3 Beds
3.25 Baths
4,064 Sqft
8,030 Lot (sqft)
Sold 08/26/2026
$837,790
$837,790
4 Beds
5.5 Baths
4,307 Sqft
10,913 Lot (sqft)
Sold 10/27/2026







