Member Features
Find Real Estate Bargain!
Full foreclosure details
Home value, equity and ownership info
Find homes priced below market
Get full access with a FREE Account
Already a member?
$715,000
Listing Price3beds
4baths
3,363sqft
4,700sqft lot
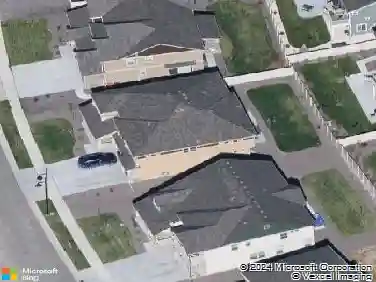
62 Starlight Cir, Erie, CO 80516
Member Features
Find Real Estate Bargain!
Full foreclosure details
Home value, equity and ownership info
Find homes priced below market
Get full access with a FREE Account
Already a member?
For Sale
Off Market
Home type
Price / sqft
Year built
Home Details
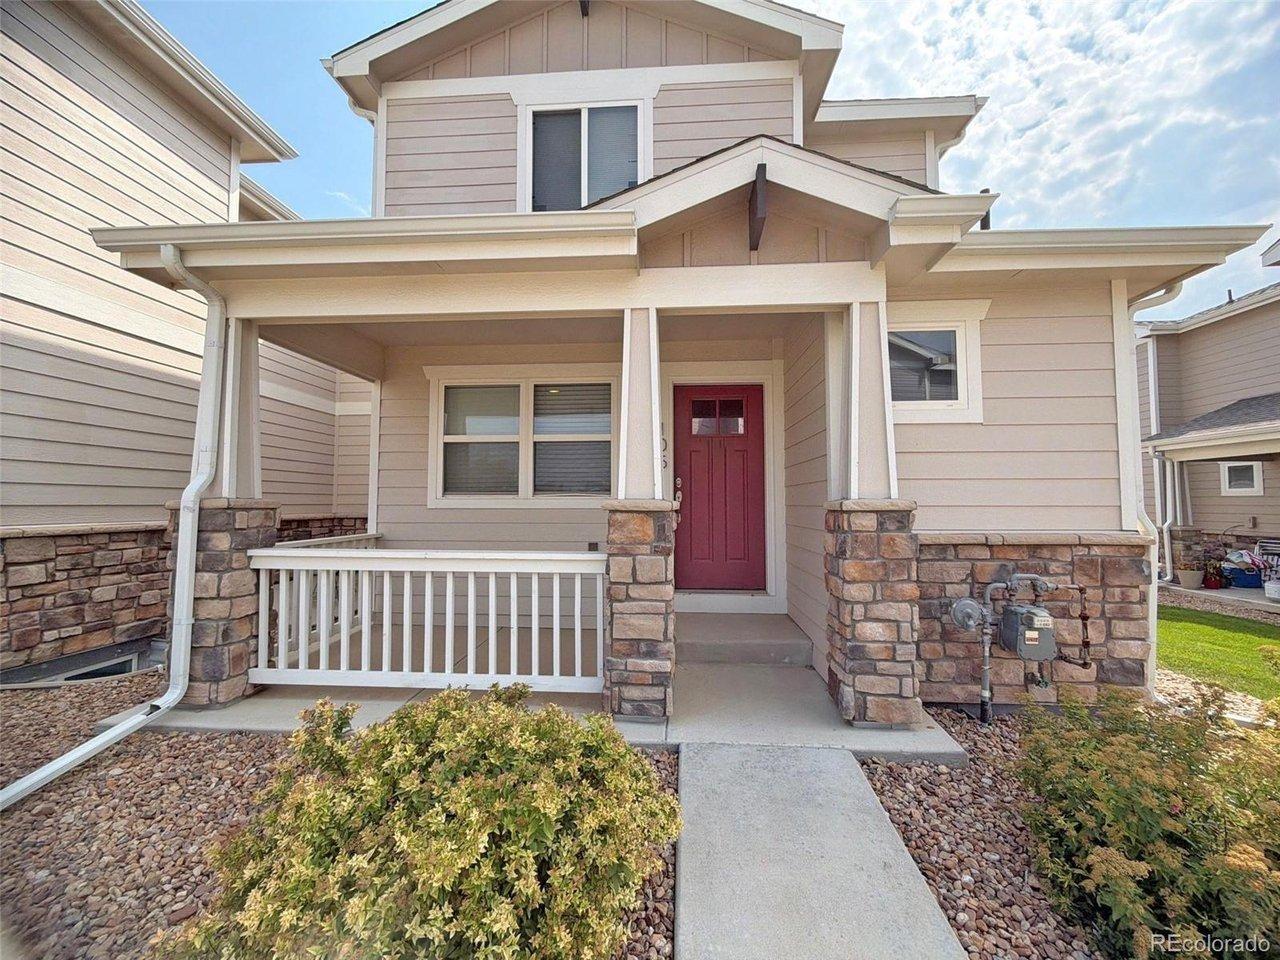
Welcome to this move-in-ready home in Colliers Hill, one of Erie's most popular communities, offering 4 bedrooms, 4 bathrooms, flexible living spaces, and west-facing Front Range views.The main level features an open-concept layout connecting the living room, dining area, and kitchen. A gas fireplace anchors the living room, while the kitchen offers granite countertops, stainless steel appliances, a gas range, ample cabinetry, and a large island with seating. Sliding glass doors open to the private backyard patio. A main-level office with a dedicated bathroom provides flexibility as a non-conforming fourth bedroom, guest space, or home office.Upstairs, a spacious loft adds additional living space alongside a conveniently located laundry room. The primary suite features a walk-in closet and private bath with an oversized shower. Two additional bedrooms share a Jack-and-Jill bathroom.The fully finished basement provides even more room to spread out, complete with a wet bar, dedicated bathroom, and flexible space for entertaining, recreation, a home gym, or media room. Recent updates include fresh interior paint throughout, refreshed front exterior paint, and new sod in the backyard.Colliers Hill offers resort-style amenities with two recreation centers, seasonal pools, fitness facilities, neighborhood parks, 400+ acres of open space, and approximately 15 miles of scenic walking and biking trails. Located above historic Old Town Erie, the community offers convenient access to sh
Interior Details
3363
3
4
Has Heating:
Yes
Heating Type:
Central
Has Cooling:
Yes
Cooling Type:
Central
Has Fuel:
No
Fuel Type:
N/A
Has Basement:
No
Basement Type:
Partial
Has Flooring:
No
Flooring Type:
N/A
Has Fireplace:
Yes
Fireplace Type:
N/A
Property Details
4700
No
No
Type:
Garage, Attached
Location:
N/A
Status:
N/A
Number of Spaces:
0
No
No
No
No
No
No
No
Construction Details
Bi-level
Frame/wood Siding
N/A
N/A
Composition Shingle
Tax History
Year
Amount
Land
Improvement
Percent Change
Assessment
2019
$4,878
$6,440
$23,520
--%
$29,960
2019
$4,878
$6,440
$23,520
--%
$29,960
2018
$5,095
$5,040
$26,360
--%
$31,400
2017
$2,139
$5,040
$8,390
--%
$13,430
2016
$434
$2,800
$0
--%
$2,800
0
$0
$540
$0
--%
$540

Average Home Price in 80516
Nearby Properties
Zip Code
Price
Bed
Bath
Sqft
Lot
Sold Date
$852,694
$852,694
4 Beds
3 Baths
3,718 Sqft
8,323 Lot (sqft)
Sold 09/23/2026
$668,779
$668,779
4 Beds
3 Baths
3,388 Sqft
6,240 Lot (sqft)
Sold 06/04/2026
$770,803
$770,803
4 Beds
4 Baths
2,889 Sqft
5,186 Lot (sqft)
Sold 10/27/2026
$700,000
$700,000
4 Beds
4 Baths
2,954 Sqft
5,175 Lot (sqft)
Sold 08/27/2026
$825,000
$825,000
4 Beds
4 Baths
3,255 Sqft
6,270 Lot (sqft)
Sold 11/02/2026
$724,900
$724,900
3 Beds
3 Baths
2,913 Sqft
5,173 Lot (sqft)
Sold 10/26/2026
$699,000
$699,000
4 Beds
4 Baths
2,889 Sqft
5,174 Lot (sqft)
Sold 09/01/2026
$750,338
$750,338
3 Beds
4 Baths
2,900 Sqft
7,012 Lot (sqft)
Sold NaN/NaN/NaN
$999,999
$999,999
4 Beds
4 Baths
3,488 Sqft
8,895 Lot (sqft)
Sold 08/08/2026