Member Features
Find Real Estate Bargain!
Full foreclosure details
Home value, equity and ownership info
Find homes priced below market
Get full access with a FREE Account
Already a member?
$770,803
Listing Price4beds
4baths
2,889sqft
5,186sqft lot
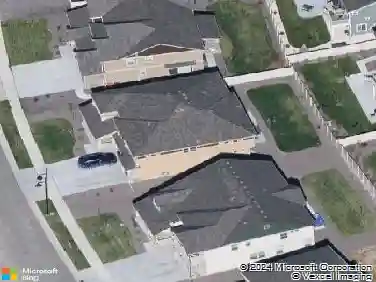
967 Highlands Cir, Erie, CO 80516
Member Features
Find Real Estate Bargain!
Full foreclosure details
Home value, equity and ownership info
Find homes priced below market
Get full access with a FREE Account
Already a member?
For Sale
Home type
Price / sqft
Year built
Home Details
Experience truly breathtaking mountain views from this builder showcase home, featuring the highly sought-after Capstone floorplan and over $80,000 in curated upgrades. Every detail has been thoughtfully designed to deliver both elevated style and everyday functionality. The main level offers a seamless open-concept layout, enhanced by luxury vinyl plank flooring throughout and expansive windows that frame stunning views of Longs Peak. The great room flows effortlessly into a chef-inspired kitchen featuring stainless steel appliances, double ovens, an oversized island, and generous cabinetry-perfect for both entertaining and daily living. A sliding glass door leads to a beautifully designed backyard retreat, complete with a covered patio ideal for enjoying Colorado sunsets. A dedicated play area adds versatility, featuring a charming playset and beach-inspired space. Upstairs, the spacious primary suite provides a private escape with a spa-like bathroom and a large walk-in closet. Two additional bedrooms, a full bathroom, a well-appointed office with LVP flooring, and a conveniently located laundry room complete the upper level.nThe finished basement extends the living space with a full wet bar, an upgraded bathroom, and a fourth bedroom-ideal for guests or multi-generational living. Additional standout features include solar with a backup battery servicing the entire home, electric shades, and a rare 2.5-car garage. Ideally situated directly across from Clayton Park and step
Interior Details
2889
4
4
Has Heating:
Yes
Heating Type:
Central
Has Cooling:
Yes
Cooling Type:
Central
Has Fuel:
No
Fuel Type:
N/A
Has Basement:
No
Basement Type:
Partial
Has Flooring:
No
Flooring Type:
N/A
Has Fireplace:
Yes
Fireplace Type:
N/A
Property Details
5186
No
No
Type:
Garage, Attached
Location:
N/A
Status:
N/A
Number of Spaces:
0
No
No
No
No
No
No
No
Construction Details
Bi-level
Frame/wood Siding
N/A
N/A
Composition Shingle
Tax History
Year
Amount
Land
Improvement
Percent Change
Assessment
0
$0
$1,230
$0
--%
$1,230

Average Home Price in 80516
Nearby Properties
Zip Code
Price
Bed
Bath
Sqft
Lot
Sold Date
$692,902
$692,902
3 Beds
3 Baths
2,503 Sqft
6,897 Lot (sqft)
Sold 09/01/2026
$696,927
$696,927
3 Beds
4 Baths
2,625 Sqft
6,194 Lot (sqft)
Sold 07/08/2026
$746,409
$746,409
4 Beds
4 Baths
2,774 Sqft
8,055 Lot (sqft)
Sold 06/17/2026
$780,748
$780,748
3 Beds
4 Baths
2,611 Sqft
5,720 Lot (sqft)
Sold 05/29/2026
$698,724
$698,724
3 Beds
3 Baths
2,571 Sqft
7,019 Lot (sqft)
Sold 05/19/2026
$834,900
$834,900
5 Beds
4 Baths
2,798 Sqft
6,600 Lot (sqft)
Sold 10/27/2026
$824,900
$824,900
5 Beds
5 Baths
3,188 Sqft
6,600 Lot (sqft)
Sold 10/27/2026
$819,900
$819,900
5 Beds
5 Baths
3,188 Sqft
7,150 Lot (sqft)
Sold 10/27/2026
$834,900
$834,900
5 Beds
4 Baths
2,798 Sqft
8,352 Lot (sqft)
Sold 10/27/2026