Member Features
Find Real Estate Bargain!
Full foreclosure details
Home value, equity and ownership info
Find homes priced below market
Get full access with a FREE Account
Already a member?
$699,000
Listing Price4beds
4baths
2,889sqft
5,174sqft lot
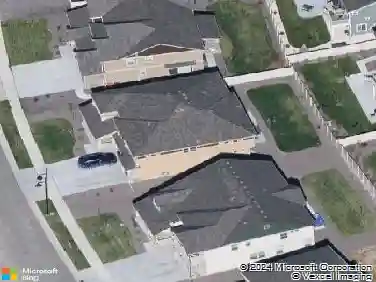
1109 Larkspur Dr, Erie, CO 80516
Member Features
Find Real Estate Bargain!
Full foreclosure details
Home value, equity and ownership info
Find homes priced below market
Get full access with a FREE Account
Already a member?
For Sale
Home type
Price / sqft
Year built
Home Details
Experience good living in the highly desirable Erie Highlands neighborhood. 1109 Larkspur Drive is ideally located on a corner lot with extra privacy, walking distance to Highlands Elementary, and just two miles from quaint Old Town Erie. The Highlands boasts a community pool, modern community center, playground and proximity to Erie's popular parks including Clayton Park and Grandview Dinosaur Park; this location can't be beat. Built in 2022, this thoughtfully designed home offers modern finishes, flexible living spaces, and beautiful mountain views - admire Longs Peak while cooking dinner; it is a "like new" condition Oakwood Home with the desirable Capstone floorplan provides flexible living and entertaining spaces.The open-concept main level immediately impresses with a stunning chef's kitchen with enlarged island - perfect for gathering/entertaining. Expansive windows bring in natural light and mountain views. Upstairs, the spacious primary suite provides a private retreat with an en-suite bath and walk-in closet with custom built-ins. Two additional bedrooms, a shared full bath, convenient upstairs laundry, and versatile loft provide plenty of flexibility.The finished basement calls for game/movie nights, featuring a large media room with natural light from the oversized window, a stylish wet bar with counter seating and built-in cabinets, a fourth bedroom and full bathroom complete this guest-ready lower level.Even the oversized 2 car garage has been thoughtfully upgra
Interior Details
2889
4
4
Has Heating:
Yes
Heating Type:
Central
Has Cooling:
Yes
Cooling Type:
Central
Has Fuel:
No
Fuel Type:
N/A
Has Basement:
No
Basement Type:
Partial
Has Flooring:
No
Flooring Type:
N/A
Has Fireplace:
Yes
Fireplace Type:
N/A
Property Details
5174
No
No
Type:
Garage, Attached
Location:
N/A
Status:
N/A
Number of Spaces:
0
No
No
No
No
No
No
No
Construction Details
Bi-level
Frame/wood Siding
N/A
N/A
Composition Shingle
Tax History
Year
Amount
Land
Improvement
Percent Change
Assessment
0
$0
$1,230
$0
--%
$1,230

Average Home Price in 80516
Nearby Properties
Zip Code
Price
Bed
Bath
Sqft
Lot
Sold Date
$692,902
$692,902
3 Beds
3 Baths
2,503 Sqft
6,897 Lot (sqft)
Sold 09/01/2026
$746,409
$746,409
4 Beds
4 Baths
2,774 Sqft
8,055 Lot (sqft)
Sold 06/17/2026
$780,748
$780,748
3 Beds
4 Baths
2,611 Sqft
5,720 Lot (sqft)
Sold 05/29/2026
$698,724
$698,724
3 Beds
3 Baths
2,571 Sqft
7,019 Lot (sqft)
Sold 05/19/2026
$590,000
$590,000
3 Beds
3 Baths
2,611 Sqft
2,389 Lot (sqft)
Sold 08/20/2026
$824,900
$824,900
5 Beds
5 Baths
3,188 Sqft
6,600 Lot (sqft)
Sold 10/27/2026
$834,900
$834,900
5 Beds
4 Baths
2,798 Sqft
8,352 Lot (sqft)
Sold 10/27/2026
$749,900
$749,900
4 Beds
4 Baths
2,485 Sqft
6,600 Lot (sqft)
Sold 10/27/2026
$770,803
$770,803
4 Beds
4 Baths
2,889 Sqft
5,186 Lot (sqft)
Sold 10/27/2026