Member Features
Find Real Estate Bargain!
Full foreclosure details
Home value, equity and ownership info
Find homes priced below market
Get full access with a FREE Account
Already a member?
$749,900
Listing Price4beds
4baths
2,485sqft
6,600sqft lot
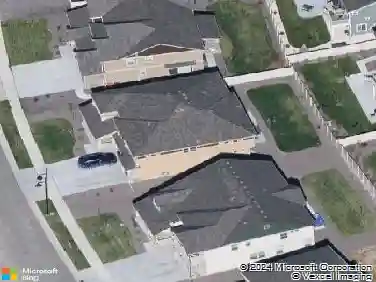
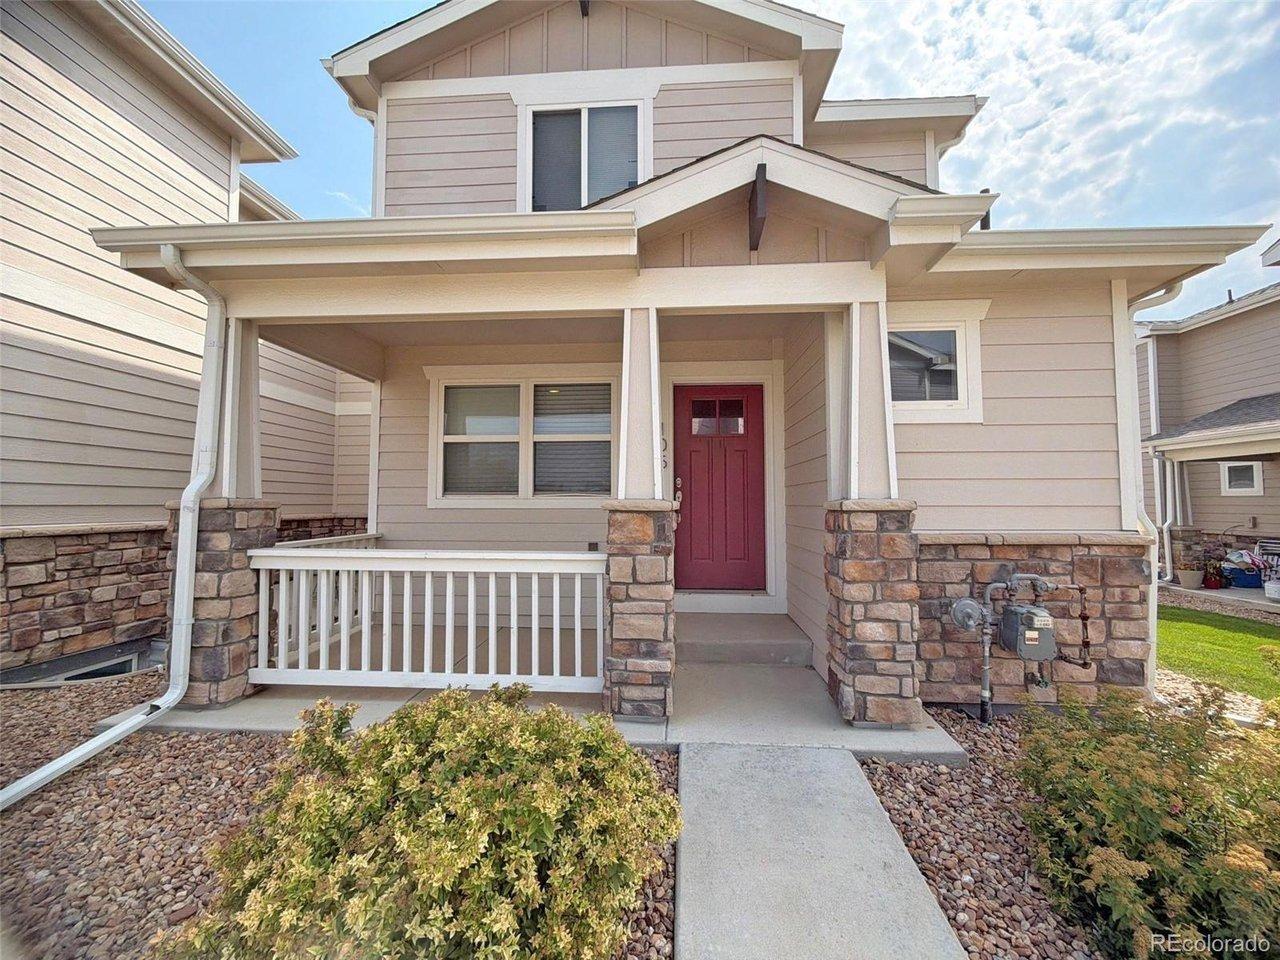
1111 Sunrise Dr, Erie, CO 80516
Member Features
Find Real Estate Bargain!
Full foreclosure details
Home value, equity and ownership info
Find homes priced below market
Get full access with a FREE Account
Already a member?
For Sale
Off Market
Home type
Price / sqft
Year built
Home Details
**Special Financing Available, including below market rates**Ready Now!** This stunning Rockford Floorplan boasts a spacious open layout with stunning design elements. The kitchen is equipped with quartz countertops, stainless steel appliances, an island, ample cabinet space and EVP flooring. The main level also includes a half bath and a versatile study. Upstairs you'll find the primary suite featuring a large walk-in closet and a spa-style en-suite bathroom. Additionally, there are three more bedrooms, a Jack and Jill bathroom, a full guest bathroom and a convenient laundry room. The basement is unfinished waiting for your personalization. Additional features include a covered ear deck, situated next to a greenbelt and the home is equipped with solar. See everything Erie has to offer with its small town feel, majestic mountain views, 63, 000sf community center and 20, 000sf community Library! Close to shopping/dining, trails and parks!
Interior Details
2485
4
4
Has Heating:
Yes
Heating Type:
Central
Has Cooling:
Yes
Cooling Type:
Central
Has Fuel:
No
Fuel Type:
N/A
Has Basement:
No
Basement Type:
N/A
Has Flooring:
No
Flooring Type:
N/A
Has Fireplace:
Yes
Fireplace Type:
N/A
Property Details
6600
No
No
Type:
Garage, Attached
Location:
N/A
Status:
N/A
Number of Spaces:
0
No
No
No
No
No
No
No
Construction Details
Bi-level
Frame/wood Siding
N/A
N/A
Composition Shingle
Tax History
Year
Amount
Land
Improvement
Percent Change
Assessment

Average Home Price in 80516
Nearby Properties
Zip Code
Price
Bed
Bath
Sqft
Lot
Sold Date
$749,900
$749,900
4 Beds
4 Baths
2,485 Sqft
6,600 Lot (sqft)
Sold 10/27/2026
$949,900
$949,900
3 Beds
3 Baths
2,823 Sqft
7,800 Lot (sqft)
Sold 11/02/2026
$779,900
$779,900
4 Beds
4 Baths
2,485 Sqft
7,150 Lot (sqft)
Sold 10/27/2026
$834,056
$834,056
4 Beds
4 Baths
2,600 Sqft
8,478 Lot (sqft)
Sold 10/26/2026
$834,900
$834,900
5 Beds
4 Baths
2,798 Sqft
8,352 Lot (sqft)
Sold 10/27/2026
$834,900
$834,900
5 Beds
4 Baths
2,798 Sqft
6,600 Lot (sqft)
Sold 10/27/2026
$620,915
$620,915
3 Beds
3 Baths
2,315 Sqft
2,688 Lot (sqft)
Sold 10/26/2026
$610,000
$610,000
3 Beds
3 Baths
2,366 Sqft
2,927 Lot (sqft)
Sold 10/26/2026
$580,935
$580,935
3 Beds
3 Baths
2,174 Sqft
3,439 Lot (sqft)
Sold 10/26/2026