Member Features
Find Real Estate Bargain!
Full foreclosure details
Home value, equity and ownership info
Find homes priced below market
Get full access with a FREE Account
Already a member?
$834,056
Listing Price4beds
4baths
2,600sqft
8,478sqft lot
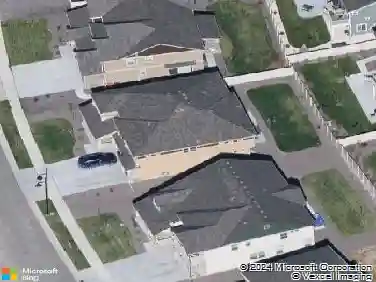
546 Nightsky St, Erie, CO 80516
Member Features
Find Real Estate Bargain!
Full foreclosure details
Home value, equity and ownership info
Find homes priced below market
Get full access with a FREE Account
Already a member?
For Sale
Home type
Price / sqft
Year built
Home Details
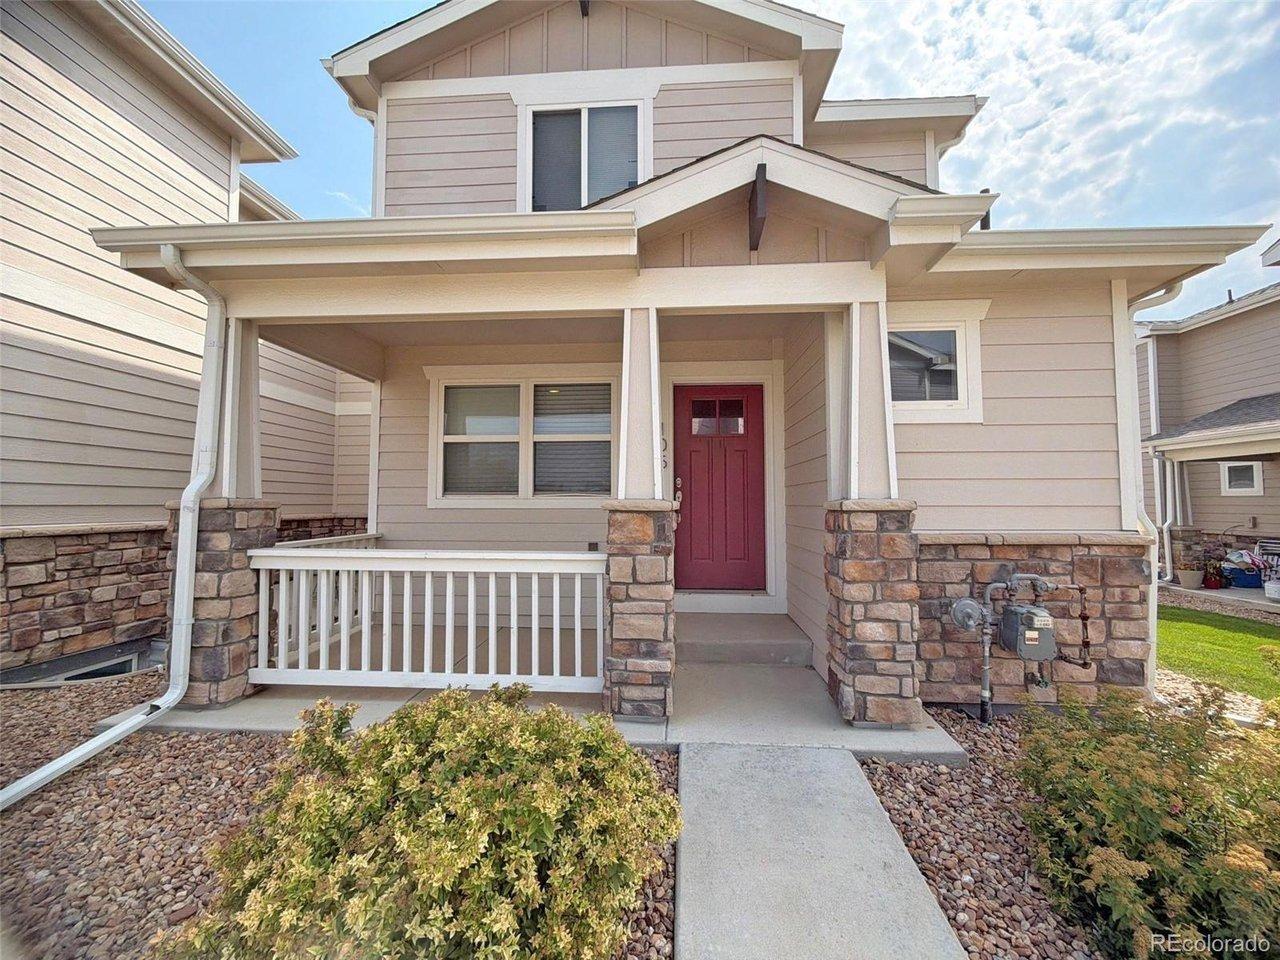
Experience breathtaking mountain views and unforgettable Colorado sunsets from the extended covered back deck or gather around the built-in gas fire pit in the beautifully landscaped backyard. Spacious corner lot with beautifully landscaped front yard offering outstanding curb appeal. Designed for both relaxation and entertaining, the outdoor space features professional landscape lighting and low-maintenance AstroTurf for year-round enjoyment. Built in 2024, this practically new Lennar Rockford model offers modern design, exceptional quality, and energy-efficient construction. The gourmet kitchen is the heart of the home, featuring sleek quartz countertops, a designer tile backsplash, stainless steel appliances including a gas range, microwave, side-by-side refrigerator, and dishwasher. A spacious center island, walk-in pantry. Convenient EV charger in garage. Step inside from the garage into a custom-built mud room, featuring floor-to-ceiling shelving and bench. The luxurious owner's suite offers a private retreat with a spacious walk-in closet and a spa-inspired four-piece bath complete with dual quartz vanities and private water closet. A well-appointed secondary bathroom includes quartz countertops and tub/shower combination. Throughout the home, you'll appreciate 9-foot ceilings on the main level, elegant Carrera-style two-panel doors, Shaw carpeting, ceiling fan pre-wire in every bedroom, dual-pane Low-E windows, an energy-efficient water heater, leased solar panels, an
Interior Details
2600
4
4
Has Heating:
Yes
Heating Type:
Central
Has Cooling:
Yes
Cooling Type:
Central
Has Fuel:
No
Fuel Type:
N/A
Has Basement:
No
Basement Type:
N/A
Has Flooring:
No
Flooring Type:
N/A
Has Fireplace:
Yes
Fireplace Type:
N/A
Property Details
8478
No
No
Type:
Garage, Attached
Location:
N/A
Status:
N/A
Number of Spaces:
0
No
No
No
No
No
No
No
Construction Details
Bi-level
Frame/wood Siding
N/A
N/A
Composition Shingle
Tax History
Year
Amount
Land
Improvement
Percent Change
Assessment

Average Home Price in 80516
Nearby Properties
Zip Code
Price
Bed
Bath
Sqft
Lot
Sold Date
$739,163
$739,163
4 Beds
3 Baths
2,680 Sqft
5,731 Lot (sqft)
Sold 10/01/2026
$867,872
$867,872
3 Beds
3 Baths
2,880 Sqft
7,808 Lot (sqft)
Sold 08/12/2026
$749,900
$749,900
4 Beds
4 Baths
2,485 Sqft
6,600 Lot (sqft)
Sold 10/27/2026
$836,376
$836,376
3 Beds
3 Baths
2,880 Sqft
8,008 Lot (sqft)
Sold 10/26/2026
$998,900
$998,900
5 Beds
3 Baths
2,631 Sqft
5,652 Lot (sqft)
Sold 10/26/2026
$779,900
$779,900
4 Beds
4 Baths
2,485 Sqft
7,150 Lot (sqft)
Sold 10/27/2026
$834,056
$834,056
4 Beds
4 Baths
2,600 Sqft
8,478 Lot (sqft)
Sold 10/26/2026
$834,900
$834,900
5 Beds
4 Baths
2,798 Sqft
8,352 Lot (sqft)
Sold 10/27/2026
$899,900
$899,900
3 Beds
3 Baths
2,823 Sqft
8,450 Lot (sqft)
Sold 11/02/2026