Member Features
Find Real Estate Bargain!
Full foreclosure details
Home value, equity and ownership info
Find homes priced below market
Get full access with a FREE Account
Already a member?
$700,000
Listing Price4beds
4baths
2,954sqft
5,175sqft lot
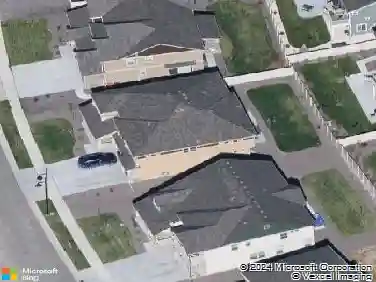
1077 Magnolia St, Erie, CO 80516
Member Features
Find Real Estate Bargain!
Full foreclosure details
Home value, equity and ownership info
Find homes priced below market
Get full access with a FREE Account
Already a member?
For Sale
Off Market
Home type
Price / sqft
Year built
Home Details
SOUTH FACING* MAIN FLOOR MASTER* FINISHED BASEMENT* OVERSIZED GARAGE* LOW MAINTENANCE* COMPLETELY ZERO-SCAPED/TURF!* Welcome to this stunning TWO-STORY home in the highly desired Erie Highlands neighborhood of Erie, Colorado. Located at 1077 Magnolia Street, this property offers a RARE and highly sought-after layout with a MAIN FLOOR MASTER SUITE featuring a walk-in closet, tall ceilings, and an eat-in kitchen filled with natural light that's perfect for entertaining or everyday living. A main floor guest bedroom with a full bathroom adds flexibility for visitors or multigenerational living. Upstairs, you'll find a private bedroom, full bath, and loft-an ideal setup for teens, guests, or a home office. The finished basement includes another bedroom and full bathroom, a spacious recreation area, and an unfinished storage space that could easily become a fifth bedroom in the future. Step outside to enjoy a newly landscaped backyard (and front yard!) with LOW MAINTENANCE TURF, perfect for pets, play, and outdoor relaxation. Recent upgrades include a newer roof (2023) and new gutters (2023). The OVERSIZED EXTENDED GARAGE provides ample parking and storage, while the built-in in-house vacuum system and Vivint security system add convenience and peace of mind. This home is within walking distance of the nearest elementary school (about a FIVE MINUTE WALK) and only minutes from Erie High School. Residents love the small-town charm, scenic trails, and proximity to shopping, dining, a
Interior Details
2954
4
4
Has Heating:
Yes
Heating Type:
Central
Has Cooling:
Yes
Cooling Type:
Central
Has Fuel:
No
Fuel Type:
N/A
Has Basement:
No
Basement Type:
Partial
Has Flooring:
No
Flooring Type:
N/A
Has Fireplace:
Yes
Fireplace Type:
N/A
Property Details
5175
No
No
Type:
Garage, Attached
Location:
N/A
Status:
N/A
Number of Spaces:
0
No
No
No
No
No
No
No
Construction Details
N/A
Frame/wood Siding
N/A
N/A
Composition Shingle
Tax History
Year
Amount
Land
Improvement
Percent Change
Assessment
0
$0
$1,230
$0
--%
$1,230

Average Home Price in 80516
Nearby Properties
Zip Code
Price
Bed
Bath
Sqft
Lot
Sold Date
$746,409
$746,409
4 Beds
4 Baths
2,774 Sqft
8,055 Lot (sqft)
Sold 06/17/2026
$668,779
$668,779
4 Beds
3 Baths
3,388 Sqft
6,240 Lot (sqft)
Sold 06/04/2026
$780,748
$780,748
3 Beds
4 Baths
2,611 Sqft
5,720 Lot (sqft)
Sold 05/29/2026
$698,724
$698,724
3 Beds
3 Baths
2,571 Sqft
7,019 Lot (sqft)
Sold 05/19/2026
$590,000
$590,000
3 Beds
3 Baths
2,611 Sqft
2,389 Lot (sqft)
Sold 08/20/2026
$824,900
$824,900
5 Beds
5 Baths
3,188 Sqft
6,600 Lot (sqft)
Sold 10/27/2026
$819,900
$819,900
5 Beds
5 Baths
3,188 Sqft
7,150 Lot (sqft)
Sold 10/27/2026
$834,900
$834,900
5 Beds
4 Baths
2,798 Sqft
8,352 Lot (sqft)
Sold 10/27/2026
$924,900
$924,900
5 Beds
4 Baths
3,010 Sqft
7,260 Lot (sqft)
Sold 11/02/2026