Member Features
Find Real Estate Bargain!
Full foreclosure details
Home value, equity and ownership info
Find homes priced below market
Get full access with a FREE Account
Already a member?
$925,000
Listing Price3beds
3baths
3,425sqft
12,763sqft lot
630 Spyglass Dr, Eugene, OR 97401
Member Features
Find Real Estate Bargain!
Full foreclosure details
Home value, equity and ownership info
Find homes priced below market
Get full access with a FREE Account
Already a member?
For Sale
Off Market
Home type
Price / sqft
Year built
Home Details
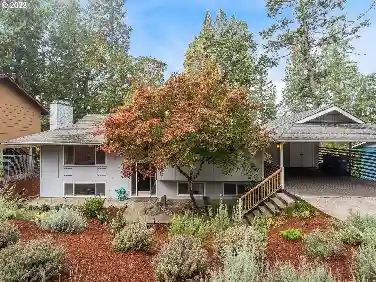
Meticulously maintained custom home in the heart of Eugene offering 3 bedrooms, 3 bathrooms, and a versatile floor plan designed for comfort and functionality. The main level features formal living and dining areas, a kitchen with Silestone countertops, cook island, large pantry, sub zero refrigerator and separate beverage fridge, opening to a family room with new carpet, gas fireplace, and doors leading to a covered deck. The primary suite includes a large walk-in closet, ensuite bath, and a connecting den/office with exterior access. Additional main-level highlights include large laundry room and a separate mudroom with closet that can be used as an exercise space or bike storage with tile flooring and direct exterior access. Upstairs offers a spacious bonus room, two bedrooms, a Jack and Jill bathroom, and a walk-in storage room. Skylights with remote control shades bring natural light into every room throughout the home, and thoughtful built-ins add both function and style. The private outdoor spaces feature expansive decks, covered sitting areas, lush landscaping, hot tub, storage shed, and multiple paths for relaxing or entertaining. An oversized two-car garage with epoxy floors provides excellent storage and workspace. Superior quality, thoughtful design, and remarkable condition make this home stand out. New in 2025: roof, skylights with remote control shades, patio covers and carpet in family room and one bedroom upstairs. Located in a coveted neighborhood close to s
Interior Details
3425
3
3
Has Heating:
Yes
Heating Type:
Heat Pump
Has Cooling:
Yes
Cooling Type:
N/A
Has Fuel:
No
Fuel Type:
N/A
Has Basement:
No
Basement Type:
Finished
Has Flooring:
No
Flooring Type:
N/A
Has Fireplace:
Yes
Fireplace Type:
N/A
Property Details
12763
No
No
Type:
Driveway
Location:
N/A
Status:
N/A
Number of Spaces:
0
N/A
N/A
N/A
N/A
N/A
N/A
N/A
Construction Details
N/A
Wood Siding
N/A
Hip
Other (not Classified)
Tax History
Year
Amount
Land
Improvement
Percent Change
Assessment
2020
$9,127
$0
$0
--%
$472,407
2019
$8,734
$0
$0
--%
$458,648
2018
$8,257
$0
$0
--%
$445,290
2017
$7,882
$0
$0
--%
$432,320
2016
$7,438
$0
$0
--%
$419,728
2014
$7,005
$0
$0
--%
$395,634
2013
$6,748
$0
$0
--%
$384,111
2012
$5,970
$0
$0
--%
$372,923

Average Home Price in 97401
Nearby Properties
Zip Code
Price
Bed
Bath
Sqft
Lot
Sold Date
$715,091
$715,091
3 Beds
2.5 Baths
2,958 Sqft
10,798 Lot (sqft)
Sold 09/14/2026
$940,877
$940,877
5 Beds
3.5 Baths
3,566 Sqft
17,859 Lot (sqft)
Sold 09/10/2026
$1,495,000
$1,495,000
4 Beds
5 Baths
3,678 Sqft
4,991 Lot (sqft)
Sold 09/29/2026
$925,000
$925,000
3 Beds
3 Baths
3,425 Sqft
12,763 Lot (sqft)
Sold 10/26/2026
$974,000
$974,000
4 Beds
3 Baths
3,411 Sqft
13,438 Lot (sqft)
Sold 10/13/2026
$1,164,942
$1,164,942
3 Beds
3 Baths
3,308 Sqft
11,700 Lot (sqft)
Sold 10/26/2026
$1,370,000
$1,370,000
4 Beds
3 Baths
3,012 Sqft
13,599 Lot (sqft)
Sold 10/26/2026
$1,395,000
$1,395,000
4 Beds
3 Baths
3,089 Sqft
11,160 Lot (sqft)
Sold 10/13/2026