Member Features
Find Real Estate Bargain!
Full foreclosure details
Home value, equity and ownership info
Find homes priced below market
Get full access with a FREE Account
Already a member?
$1,370,000
Listing Price4beds
3baths
3,012sqft
13,599sqft lot
410 Spyglass Dr, Eugene, OR 97401
Member Features
Find Real Estate Bargain!
Full foreclosure details
Home value, equity and ownership info
Find homes priced below market
Get full access with a FREE Account
Already a member?
For Sale
Home type
Price / sqft
Year built
Home Details
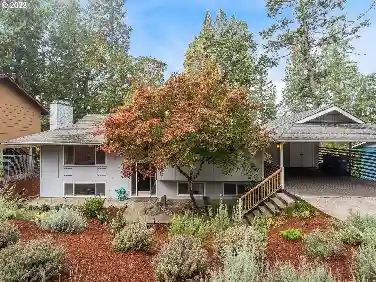
Location, Location, Location! Welcome to 410 Spyglass Drive, built by Arbor South and offering scenic views of the Coburg Hills. Recently refinished hardwood floors and brand-new carpet throughout enhance the homes appeal. Enjoy main level living with a grand entry hallway featuring multiple skylights, creating a bright and airy atmosphere year-round. Custom Wood Plantation Shutters Throughout. The spacious kitchen includes a cooks island, abundant cabinetry, a sink with bay planter window, dining nook, built-in desk, pantry, and a door leading to a private balcony with gas hookup. The dining room with built-ins, living room, and media area stretch across the back of the home, showcasing high ceilings, a fireplace, and two sets of French doors that open to a covered patio. The vaulted primary suite features two walk-in closets, solar tube lighting, a generous en-suite with soaking tub, dual sinks, shower, skylight, and a 13x12 sitting area with fireplace, built-ins, and French doors. Smaller office room (12x6) with built-in desk and the main-level utility room measures 10x8 which includes tons of cabinets, sink and built-in ironing board. Downstairs offers a family room, two additional bedrooms with window seats and built-ins, a full bathroom, and a bonus/flex room (18x16)ideal as a fourth bedroomwith several built-ins cabinetry and a walk-in closet (10x4). Enjoy the privacy and views from the covered patio, expansive deck with Marquis hot tub with new cover, raised garden be
Interior Details
3012
4
3
Has Heating:
Yes
Heating Type:
Heat Pump
Has Cooling:
Yes
Cooling Type:
N/A
Has Fuel:
No
Fuel Type:
N/A
Has Basement:
No
Basement Type:
Partial
Has Flooring:
No
Flooring Type:
N/A
Has Fireplace:
Yes
Fireplace Type:
N/A
Property Details
13599
No
No
Type:
Driveway
Location:
N/A
Status:
N/A
Number of Spaces:
0
N/A
N/A
N/A
N/A
N/A
N/A
N/A
Construction Details
N/A
Wood Siding
N/A
Gable
Concrete
Tax History
Year
Amount
Land
Improvement
Percent Change
Assessment
2020
$11,142
$0
$0
--%
$609,914
2019
$10,776
$0
$0
--%
$592,150
2018
$10,113
$0
$0
--%
$574,903
2017
$9,593
$0
$0
--%
$558,158
2016
$9,218
$0
$0
--%
$541,901
2014
$8,828
$0
$0
--%
$510,793
2013
$8,246
$0
$0
--%
$484,544
2012
$7,939
$0
$0
--%
$495,916

Average Home Price in 97401
Nearby Properties
Zip Code
Price
Bed
Bath
Sqft
Lot
Sold Date
$820,972
3 Beds
2.5 Baths
2,786 Sqft
11,761 Lot (sqft)
Sold 09/30/2026
$876,840
$876,840
3 Beds
2.5 Baths
2,891 Sqft
8,712 Lot (sqft)
Sold 09/23/2026
$459,588
$459,588
4 Beds
4.5 Baths
3,165 Sqft
7,841 Lot (sqft)
Sold 09/22/2026
$875,000
$875,000
3 Beds
2.5 Baths
2,768 Sqft
16,117 Lot (sqft)
Sold 10/26/2026
$867,821
$867,821
2 Beds
2 Baths
2,802 Sqft
6,141 Lot (sqft)
Sold 10/27/2026
$974,000
$974,000
4 Beds
3 Baths
3,411 Sqft
13,438 Lot (sqft)
Sold 10/13/2026
$1,164,942
$1,164,942
3 Beds
3 Baths
3,308 Sqft
11,700 Lot (sqft)
Sold 10/26/2026
$758,828
$758,828
4 Beds
2 Baths
2,802 Sqft
6,969 Lot (sqft)
Sold 10/26/2026
$745,000
2 Beds
2 Baths
2,669 Sqft
8,023 Lot (sqft)
Sold 10/26/2026