Member Features
Find Real Estate Bargain!
Full foreclosure details
Home value, equity and ownership info
Find homes priced below market
Get full access with a FREE Account
Already a member?
$1,164,942
Listing Price3beds
3baths
3,308sqft
11,700sqft lot
743 Club Way, Eugene, OR 97401
Member Features
Find Real Estate Bargain!
Full foreclosure details
Home value, equity and ownership info
Find homes priced below market
Get full access with a FREE Account
Already a member?
For Sale
Home type
Price / sqft
Year built
Home Details
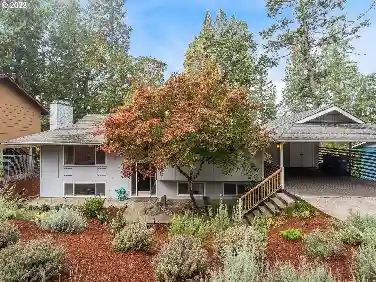
Exceptional David Edrington designed home, perfectly situated in Country Club Estates is now available for the most discerning of buyers! A truly custom home, it features incredible curb appeal with expansive landscaped yards & a gorgeous wrapped front porch. Inside the grand entrance you'll find a dedicated office with custom built-in desk & cabinets, glass French doors & wood floors. On your right is a perfect sitting room with wainscoting, wood floors, great windows & French doors to the side porch. The formal dining room boasts tasteful built-ins, wood floors, high ceilings and a custom stained-glass window that is easily removable to enhance lighting. The gourmet kitchen includes granite surfaces, wood floors, Miele Combi-Steam Oven, a large pantry, breakfast eating space, office nook & custom straight grain oak throughout. The kitchen overlooks the cozy living room with a gas fireplace, more custom straight grain oak built-ins, high ceilings and French doors to the back patio. All windows in the home are custom wood windows with individual glass panes. The Primary Suite on the main level brings you wood floors, high ceilings, French doors to the back patio, spacious walk-in closet w/ built-in organizers and an expansive suite. Tile floors, walk-in shower, dual sink stations and freestanding tub make the suite complete. The upper level will WOW you with a mini kitchenette, welcoming sitting area under skylights, separate nook and 2 more perfectly designed bedrooms. Yards
Interior Details
3308
3
3
Has Heating:
Yes
Heating Type:
Forced Air With Air Conditioning
Has Cooling:
Yes
Cooling Type:
Central
Has Fuel:
No
Fuel Type:
N/A
Has Basement:
No
Basement Type:
Finished
Has Flooring:
No
Flooring Type:
N/A
Has Fireplace:
Yes
Fireplace Type:
N/A
Property Details
11700
No
No
Type:
Driveway
Location:
N/A
Status:
N/A
Number of Spaces:
0
N/A
N/A
N/A
N/A
N/A
N/A
N/A
Construction Details
N/A
Wood Siding
N/A
Gable
Other (not Classified)
Tax History
Year
Amount
Land
Improvement
Percent Change
Assessment
2020
$9,956
$0
$0
--%
$517,352
2019
$9,609
$0
$0
--%
$502,284
2018
$9,059
$0
$0
--%
$487,655
2017
$8,568
$0
$0
--%
$473,451
2016
$8,221
$0
$0
--%
$459,661
2014
$7,876
$0
$0
--%
$433,275
2013
$7,473
$0
$0
--%
$420,655
2012
$6,538
$0
$0
--%
$408,403

Average Home Price in 97401
Nearby Properties
Zip Code
Price
Bed
Bath
Sqft
Lot
Sold Date
$1,495,000
$1,495,000
4 Beds
5 Baths
3,678 Sqft
4,991 Lot (sqft)
Sold 09/29/2026
$925,000
$925,000
3 Beds
3 Baths
3,425 Sqft
12,763 Lot (sqft)
Sold 10/26/2026
$974,000
$974,000
4 Beds
3 Baths
3,411 Sqft
13,438 Lot (sqft)
Sold 10/13/2026
$972,039
$972,039
4 Beds
2.5 Baths
3,158 Sqft
16,395 Lot (sqft)
Sold 10/13/2026
$1,164,942
$1,164,942
3 Beds
3 Baths
3,308 Sqft
11,700 Lot (sqft)
Sold 10/26/2026