
Member Features
Find Real Estate Bargain!
Full foreclosure details
Home value, equity and ownership info
Find homes priced below market
Get full access with a FREE Account
Already a member?
$700,000
Listing Price5beds
3baths
3,900sqft
10,454sqft lot
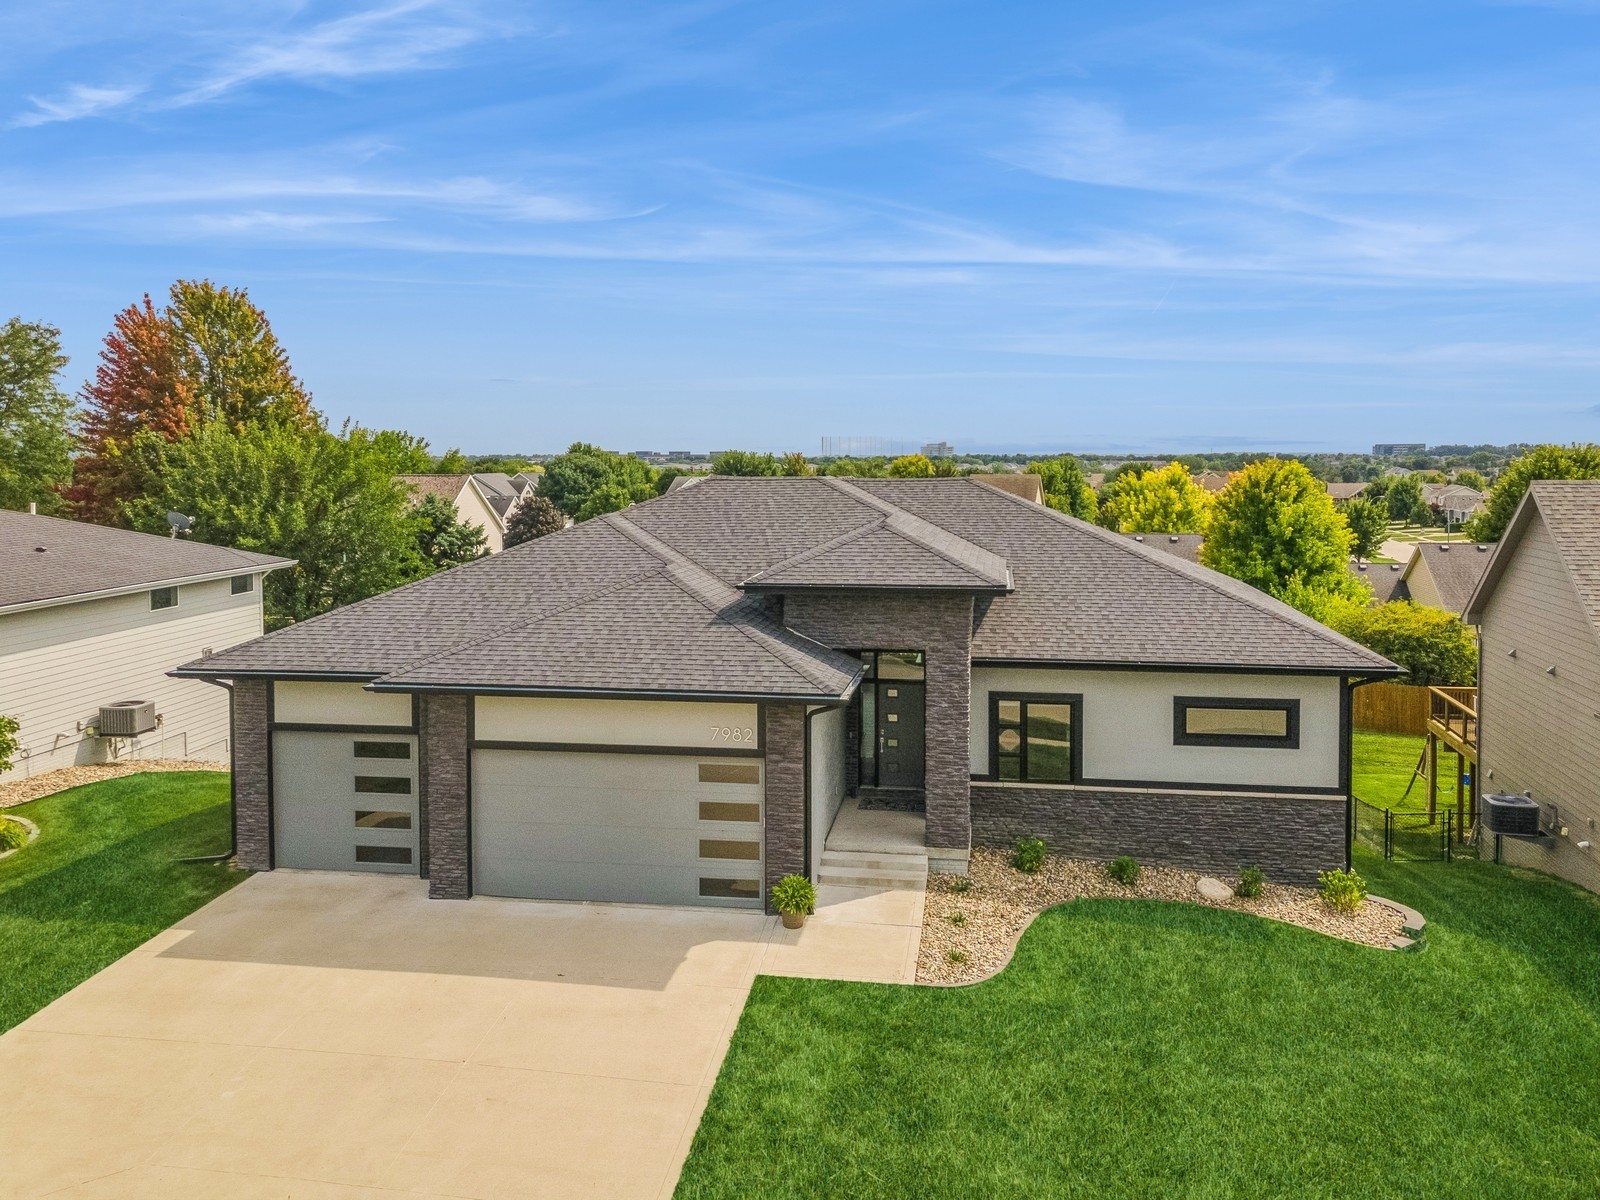
7982 Springfield Ct, West Des Moines, IA 50266
Member Features
Find Real Estate Bargain!
Full foreclosure details
Home value, equity and ownership info
Find homes priced below market
Get full access with a FREE Account
Already a member?
For Sale
Off Market
Home type
Price / sqft
Year built
Home Details
Walkout ranch in wonderful West Des Moines location with easy access to downtown and close to all WDM amenities. Over 3900 Sq ft finished with 5 bedrooms and 3 baths. New LVP flooring on main level. Kitchen has large walk-in pantry, large island, hood vented to exterior, stainless appliances (new refrigerator & d/w) featuring gas cooktop and built-in wall oven. Office nook off the kitchen has a built-in desk, built-in wood shelves and a 2nd refrigerator and deep freeze. Family room has oversized windows, large tiled lineal fireplace and built-in shelving. Primary suite has tray ceiling, tile shower and dual vanities. Laundry room with sink, custom mudroom lockers, full bath and 2 additional bedrooms on main level. Walkout lower level has huge family room set up for home theater, 2 additional bdrms, full bath, new carpet in 2021 and a wet bar with island. Home also has dual zone HVAC, water softener, irrigation and plumbed for central vac. Freshly stained covered deck has stairs down to yard. New plants in front landscaping too.
Interior Details
3900
5
3
Has Heating:
Yes
Heating Type:
Forced Air With Air Conditioning
Has Cooling:
Yes
Cooling Type:
Central
Has Fuel:
Yes
Fuel Type:
Gas
Has Basement:
No
Basement Type:
Partial
Has Flooring:
No
Flooring Type:
N/A
Has Fireplace:
Yes
Fireplace Type:
N/A
Property Details
10454
Yes
No
Type:
Garage, Attached
Location:
N/A
Status:
N/A
Number of Spaces:
3
No
No
No
No
Yes
No
No
Construction Details
Ranch
Wood
N/A
Hip
Asphalt
Tax History
Year
Amount
Land
Improvement
Percent Change
Assessment
2020
$9,792
$95,000
$417,430
--%
$512,430
2019
$9,862
$95,000
$417,430
--%
$512,430
2018
$22
$95,000
$397,060
--%
$492,060
0
$0
$1,100
$0
--%
$1,100

Average Home Price in 50266
Nearby Properties
Zip Code
Price
Bed
Bath
Sqft
Lot
Sold Date
$700,000
5 Beds
3 Baths
3,900 Sqft
10,454 Lot (sqft)
Sold 10/05/2026
$779,977
6 Beds
5.25 Baths
4,026 Sqft
29,185 Lot (sqft)
Sold 10/13/2026
$612,482
5 Beds
4 Baths
3,526 Sqft
16,117 Lot (sqft)
Sold 10/13/2026
$525,000
5 Beds
4 Baths
4,204 Sqft
11,710 Lot (sqft)
Sold 09/29/2026
$449,900
5 Beds
4 Baths
3,378 Sqft
8,724 Lot (sqft)
Sold 10/12/2026
Calculators
Mortgage
Mortgage Calculator
Details for 7982 SPRINGFIELD CT
Property Debt
Foreclosure Contact Details
Similar Homes Nearby

Guides for Springfield Ct

Dallas real estate market trends continues to be a robust although house prices have fluctuated over the course of the year.


