Member Features
Find Real Estate Bargain!
Full foreclosure details
Home value, equity and ownership info
Find homes priced below market
Get full access with a FREE Account
Already a member?
$1,198,000
Listing Price3beds
3.5baths
1,925sqft
1,244sqft lot
38939 Snapdragon Pl, Newark, CA 94560
Member Features
Find Real Estate Bargain!
Full foreclosure details
Home value, equity and ownership info
Find homes priced below market
Get full access with a FREE Account
Already a member?
For Sale
Off Market
Home type
Price / sqft
Year built
Home Details
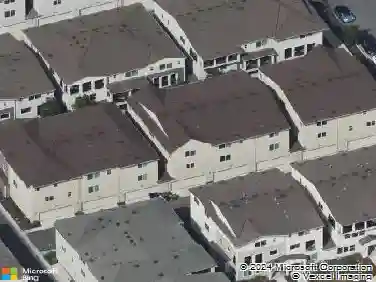
Welcome to this exceptional 3-bedroom, 3.5-bath townhome in the desirable Prima gated community. This former model home features a bright and open floor plan with quality finishes and thoughtful details throughout. The main level offers a spacious living and dining area overlooking the park, creating a peaceful and inviting setting for everyday living and entertaining. The well-appointed kitchen features upgraded cabinetry, finishes, and appliances. Upstairs, the thoughtfully designed layout provides comfortable bedrooms with excellent privacy and abundant natural light. Additional highlights include a 2-car side-by-side garage and a prime location directly facing the community park. Conveniently situated just minutes from Costco, NewPark Mall, I-880, I-84, shopping, dining, and everyday amenities. With its model-home quality, generous living space, park-facing location, and convenient access to major commuter routes, this home is a wonderful opportunity to enjoy comfortable and stylish living in Newark.
Interior Details
1925
3
3.5
Has Heating:
No
Heating Type:
N/A
Has Cooling:
No
Cooling Type:
N/A
Has Fuel:
No
Fuel Type:
N/A
Has Basement:
No
Basement Type:
N/A
Has Flooring:
No
Flooring Type:
N/A
Has Fireplace:
Yes
Fireplace Type:
N/A
Property Details
1244
No
No
Type:
N/A
Location:
N/A
Status:
N/A
Number of Spaces:
N/A
N/A
N/A
N/A
N/A
N/A
N/A
N/A
Construction Details
L-shape
N/A
N/A
N/A
N/A
Tax History
Year
Amount
Land
Improvement
Percent Change
Assessment
2020
$12,727
$316,200
$739,500
--%
$1,055,700
2019
$12,539
$310,000
$725,000
--%
$1,035,000
2018
$8,289
$152,315
$510,000
--%
$662,315
2017
$7,261
$149,329
$432,800
--%
$582,129
2016
$1,612
$133,068
$0
--%
$133,068

Average Home Price in 94560
Nearby Properties
Zip Code
Price
Bed
Bath
Sqft
Lot
Sold Date
$1,015,210
$1,015,210
3 Beds
3.5 Baths
1,925 Sqft
1,305 Lot (sqft)
Sold 09/26/2026
$1,364,532
$1,364,532
4 Beds
3.5 Baths
2,131 Sqft
1,627 Lot (sqft)
Sold 10/27/2026
$1,192,000
$1,192,000
3 Beds
3.5 Baths
1,933 Sqft
1,916 Lot (sqft)
Sold 10/27/2026
$1,188,000
$1,188,000
3 Beds
3.5 Baths
1,925 Sqft
1,392 Lot (sqft)
Sold 10/27/2026
$1,220,432
$1,220,432
3 Beds
3.5 Baths
1,933 Sqft
1,584 Lot (sqft)
Sold 10/27/2026
$1,241,280
$1,241,280
3 Beds
3.5 Baths
1,925 Sqft
1,256 Lot (sqft)
Sold 10/27/2026
$1,299,000
$1,299,000
4 Beds
4 Baths
2,131 Sqft
2,038 Lot (sqft)
Sold 10/27/2026
$1,258,606
$1,258,606
3 Beds
3 Baths
1,925 Sqft
1,254 Lot (sqft)
Sold 10/27/2026
$1,198,000
$1,198,000
3 Beds
3.5 Baths
1,925 Sqft
1,244 Lot (sqft)
Sold 10/27/2026