Member Features
Find Real Estate Bargain!
Full foreclosure details
Home value, equity and ownership info
Find homes priced below market
Get full access with a FREE Account
Already a member?
$1,295,000
Listing Price5beds
6baths
5,184sqft
133,294sqft lot
2 Sleepy Hollow Ct, Allentown, NJ 08501
Member Features
Find Real Estate Bargain!
Full foreclosure details
Home value, equity and ownership info
Find homes priced below market
Get full access with a FREE Account
Already a member?
For Sale
Off Market
Home type
Price / sqft
Year built
Home Details
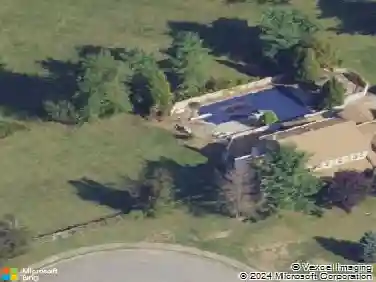
The Eaton III Model at Woods at Cream Ridge offers an expansive 5, 200+ square feet of living space. This luxurious home features 5 bedrooms and 5.5 baths, with a grand two-story foyer and a great room that is highlighted by a balcony overlooking the family room, complete with a gas fireplace. The home is adorned with base and crown moldings throughout, adding to its elegance. The first floor includes a study, a conservatory, and a gourmet kitchen with a center island, cherry finish 42-inch cabinets, and high-end appliances. There's also a second staircase off the kitchen for added convenience. The finished basement has its own entrance and provides additional living space. Outside, you'll find a custom heated in-ground pool, an outdoor fireplace, and a stainless steel outdoor grilling station, perfect for entertaining. The master suite is a true retreat, offering two large walk-in closets, a sitting area, and a luxurious bathroom. Two of the bedrooms are princess suites, and bedrooms 4 and 5 share a hall bath. This home is designed for comfort and entertaining, with plenty of space both inside and out. The combination of elegant finishes, functional design, and luxury amenities makes it a standout property. Newly installed roof. All this within minutes to schools, shopping, major roads (for easier commute), and NY trains! This home is a must see!
Interior Details
5184
5
6
Has Heating:
Yes
Heating Type:
Forced Air With Air Conditioning
Has Cooling:
Yes
Cooling Type:
N/A
Has Fuel:
No
Fuel Type:
N/A
Has Basement:
No
Basement Type:
Basement (unspecified)
Has Flooring:
No
Flooring Type:
N/A
Has Fireplace:
Yes
Fireplace Type:
N/A
Property Details
133294
No
Yes
Type:
Garage, Built-in
Location:
N/A
Status:
N/A
Number of Spaces:
3
No
No
No
No
Yes
No
No
Construction Details
Colonial
Aluminum/vinyl
N/A
Hip
Other (not Classified)
Tax History
Year
Amount
Land
Improvement
Percent Change
Assessment
2019
$20,175
$169,400
$672,500
--%
$841,900
2019
$20,175
$169,400
$672,300
--%
$841,700
2018
$20,437
$193,200
$646,800
--%
$840,000
2017
$20,168
$193,200
$646,800
--%
$840,000
2016
$20,441
$193,200
$668,600
--%
$861,800
2014
$18,159
$153,700
$626,000
--%
$779,700
2013
$18,202
$183,700
$626,000
--%
$809,700
2012
$17,497
$183,700
$626,000
--%
$809,700

Average Home Price in 08501
Nearby Properties
Zip Code
Price
Bed
Bath
Sqft
Lot
Sold Date
$1,450,000
$1,450,000
5 Beds
5 Baths
5,267 Sqft
86,684 Lot (sqft)
Sold 11/02/2026
$1,295,000
$1,295,000
5 Beds
6 Baths
5,184 Sqft
133,294 Lot (sqft)
Sold 10/13/2026