
Member Features
Find Real Estate Bargain!
Full foreclosure details
Home value, equity and ownership info
Find homes priced below market
Get full access with a FREE Account
Already a member?
$1,450,000
Listing Price5beds
5baths
5,267sqft
86,684sqft lot
5 Dutchess Dr, Allentown, NJ 08501
Member Features
Find Real Estate Bargain!
Full foreclosure details
Home value, equity and ownership info
Find homes priced below market
Get full access with a FREE Account
Already a member?
For Sale
Off Market
Home type
Price / sqft
Year built
Home Details
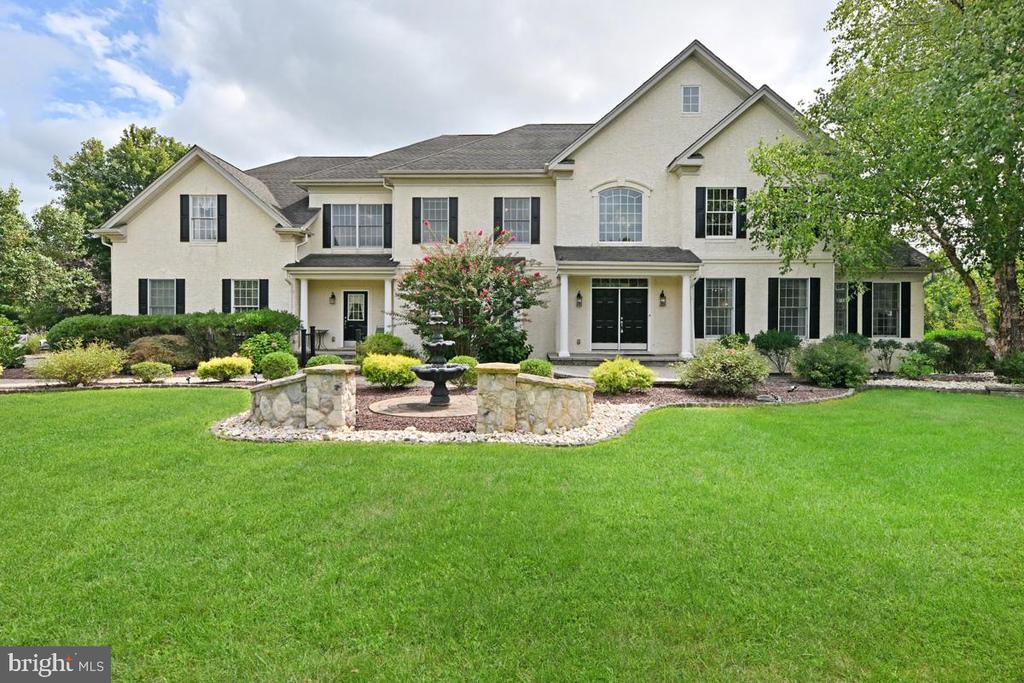
Experience luxury living in this exquisite 5-bedroom, 5-bathroom Eaton III model located in the prestigious Woods of Cream Ridge. Nestled on a serene 2-acre lot, this home offers an unparalleled blend of elegance and modern convenience. Step inside to discover a grand double-story family room that invites natural light, creating a warm and inviting atmosphere. The gourmet kitchen is a chef's dream, featuring ample counter space and a spacious breakfast area. Enjoy your morning coffee in the sunroom, complete with sliders that open to your private outdoor oasis. The formal dining room and living room provide the perfect settings for entertaining guests, while the fully finished basement with walkout doors includes a full bathroom and a bedroom, perfect for guests. Retreat to the expansive primary bedroom, which boasts two large walk-in closets with built-in shelves for maximum storage and organization. A cozy sitting room within the primary suite offers a quiet space to unwind after a long day. Outside, the property is a true retreat. Take a dip in the built-in saltwater pool, relax in the covered gazebo with a cozy fireplace, or explore the beautifully landscaped grounds, which include hardscape features, a pond for fish, and two sheds for additional storage. The 3-car garage offers plenty of space for vehicles and storage, while the expansive driveway provides additional parking. This home is a rare find, offering luxury, privacy, and all the amenities you could desire.
Interior Details
5267
5
5
Has Heating:
Yes
Heating Type:
Forced Air With Air Conditioning
Has Cooling:
Yes
Cooling Type:
N/A
Has Fuel:
No
Fuel Type:
N/A
Has Basement:
No
Basement Type:
Basement (unspecified)
Has Flooring:
No
Flooring Type:
N/A
Has Fireplace:
Yes
Fireplace Type:
N/A
Property Details
86684
Yes
Yes
Type:
Garage, Built-in
Location:
N/A
Status:
N/A
Number of Spaces:
3
No
No
No
No
Yes
No
No
Construction Details
Colonial
Stucco
N/A
Gable
Other (not Classified)
Tax History
Year
Amount
Land
Improvement
Percent Change
Assessment
2019
$20,650
$166,000
$695,900
--%
$861,900
2019
$20,650
$166,000
$695,500
--%
$861,500
2018
$20,926
$189,800
$670,300
--%
$860,100
2017
$20,430
$189,800
$661,100
--%
$850,900
2016
$19,953
$189,800
$651,400
--%
$841,200
2014
$18,098
$150,300
$626,800
--%
$777,100
2013
$18,143
$180,300
$626,800
--%
$807,100
2012
$17,441
$180,300
$626,800
--%
$807,100

Average Home Price in 08501
Nearby Properties
Zip Code
Price
Bed
Bath
Sqft
Lot
Sold Date
$1,450,000
$1,450,000
5 Beds
5 Baths
5,267 Sqft
86,684 Lot (sqft)
Sold 09/29/2026
$1,295,000
$1,295,000
5 Beds
6 Baths
5,184 Sqft
133,294 Lot (sqft)
Sold 09/29/2026




