Member Features
Find Real Estate Bargain!
Full foreclosure details
Home value, equity and ownership info
Find homes priced below market
Get full access with a FREE Account
Already a member?
$2,995,000
Listing Price3beds
2.5baths
3,114sqft
62,016sqft lot
14001 Skyline Blvd, Oakland, CA 94619
Member Features
Find Real Estate Bargain!
Full foreclosure details
Home value, equity and ownership info
Find homes priced below market
Get full access with a FREE Account
Already a member?
For Sale
Pending
Off Market
Home type
Price / sqft
Year built
Home Details
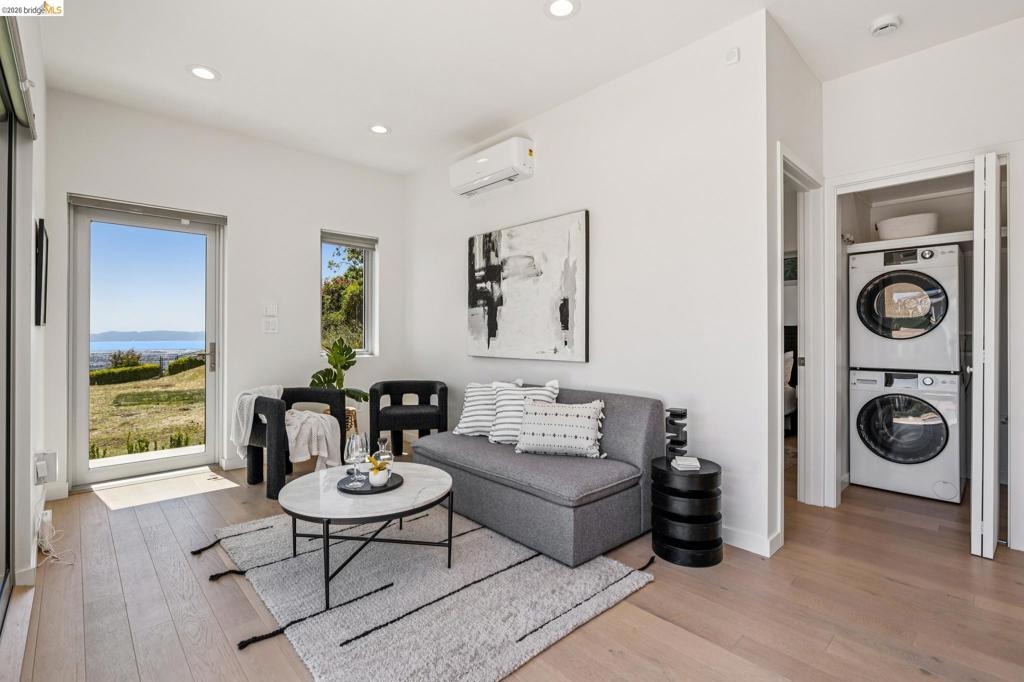
Perched on 1.42 private acres overlooking the San Francisco Bay, this expansive indoor-outdoor modern retreat has been completely reimagined with architecture by Studio Skaggs Kennedy and landscape design by Landful Studio. The property includes a 3-bedroom, 2.5-bath main residence and a detached 2-bedroom, 1-bath ADU with its own entrance and separate address, offering flexibility for guests, extended living, or a work-from-home setup. Set back from the street behind a long private driveway with parking, the home immediately creates a sense of arrival. Inside, vaulted ceilings, wood flooring, and a skylit entry establish a calm atmosphere, while sightlines draw your eye through the home to the Bay views beyond. The layout places the bedrooms along a private wing, while the center of the home is designed for connection, entertaining, and everyday living. The main living and family room is anchored by a gas fireplace and framed by expansive Bay views. The chefs kitchen features a spacious island, custom cabinetry, extensive counter space, and seamless flow into the surrounding living areas. Throughout the home, custom cove lighting creates a layered atmosphere that shifts beautifully by evening. The primary suite feels like a retreat, with a window seat framing outdoor views and a spa-inspired bath featuring a soaking tub, separate rain shower, and frosted-glass wall of windows. Thoughtful infrastructure, including air conditioning and dual EV charging in the detached two-car
Interior Details
3114
3
2.5
Has Heating:
No
Heating Type:
N/A
Has Cooling:
No
Cooling Type:
N/A
Has Fuel:
No
Fuel Type:
N/A
Has Basement:
No
Basement Type:
N/A
Has Flooring:
No
Flooring Type:
N/A
Has Fireplace:
Yes
Fireplace Type:
N/A
Property Details
62016
No
No
Type:
N/A
Location:
N/A
Status:
N/A
Number of Spaces:
N/A
N/A
N/A
N/A
N/A
N/A
N/A
N/A
Construction Details
L-shape
N/A
N/A
N/A
N/A
Tax History
Year
Amount
Land
Improvement
Percent Change
Assessment
2020
$11,092
$206,862
$484,209
--%
$691,071
2019
$10,697
$202,806
$474,716
--%
$677,522
2018
$10,460
$198,829
$465,408
--%
$664,237
2017
$10,066
$194,931
$456,284
--%
$651,215
2016
$9,751
$191,110
$447,340
--%
$638,450
2014
$9,538
$184,554
$427,091
--%
$611,645
2013
$9,557
$183,720
$425,161
--%
$608,881
2012
$9,068
$180,118
$416,826
--%
$596,944

Average Home Price in 94619
Nearby Properties
Zip Code
Price
Bed
Bath
Sqft
Lot
Sold Date
$1,832,362
$1,832,362
5 Beds
3 Baths
3,448 Sqft
75,360 Lot (sqft)
Sold 05/21/2026
$2,449,993
$2,449,993
4 Beds
3 Baths
3,162 Sqft
17,659 Lot (sqft)
Sold 10/06/2026
$1,498,713
$1,498,713
3 Beds
3 Baths
2,788 Sqft
60,273 Lot (sqft)
Sold 09/29/2026
$2,995,000
$2,995,000
3 Beds
2.5 Baths
3,114 Sqft
62,016 Lot (sqft)
Sold 09/10/2026
$1,541,330
$1,541,330
3 Beds
2.5 Baths
2,653 Sqft
15,470 Lot (sqft)
Sold 10/05/2026