Member Features
Find Real Estate Bargain!
Full foreclosure details
Home value, equity and ownership info
Find homes priced below market
Get full access with a FREE Account
Already a member?
$2,269,131
Listing Price4beds
3baths
2,485sqft
7,450sqft lot
8210 Skyline Blvd, Oakland, CA 94611
Member Features
Find Real Estate Bargain!
Full foreclosure details
Home value, equity and ownership info
Find homes priced below market
Get full access with a FREE Account
Already a member?
For Sale
Off Market
Home type
Price / sqft
Year built
Home Details
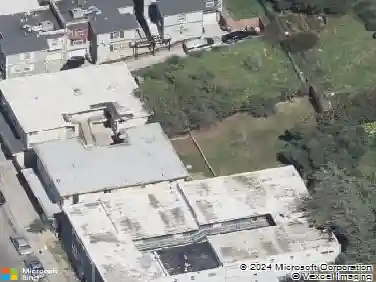
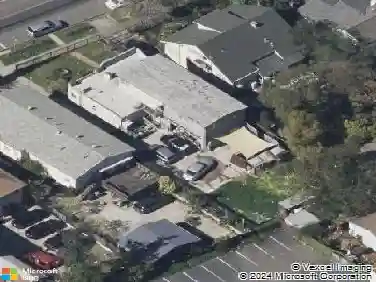
Designed by architect Peter Liang of Blue Truck Architects & completed in 2009. Striking custom home conceived for multi-gen living & harmony w/ its natural surroundings. Set in desirable Monclair Hills at the edge of Redwood Regional Park, the architecture responds to sun, slope & setting. A central courtyard connects 2 structures-a 3+BD main house w/ loft & a 2-story family room/primary suite-anchored by shared kitchen, dining & living spaces. Outdoor living unfolds across multiple retreats, including a rooftop lawn w/ seating & garden areas, an inner courtyard w/ built-in BBQ, & a front deck ideal for sunset views. Walls of glass frame treetop vistas w/ glimpses of Mt. Diablo & the Bay, creating a serene, treehouse-like retreat. The open kitchen, dining & living area flows outdoors via French doors & expansive windows. Kitchen features wood-front cabinetry, hidden storage wall, stainless counters w/ integrated sink, gas cooktop & integrated appliances. One wing offers 2BDs plus a den w/ powder room, closets & office w/ loft opening to the green roof. Opposite, a glass-lined family room leads to a floating stair & the primary suite w/ 2-story ceilings, tiled bath, loft & roof access. PLUS incredible / edible garden.
Interior Details
2485
4
3
Has Heating:
No
Heating Type:
N/A
Has Cooling:
No
Cooling Type:
N/A
Has Fuel:
No
Fuel Type:
N/A
Has Basement:
No
Basement Type:
N/A
Has Flooring:
No
Flooring Type:
N/A
Has Fireplace:
Yes
Fireplace Type:
N/A
Property Details
7450
No
No
Type:
N/A
Location:
N/A
Status:
N/A
Number of Spaces:
N/A
N/A
N/A
N/A
N/A
N/A
N/A
N/A
Construction Details
L-shape
N/A
N/A
N/A
N/A
Tax History
Year
Amount
Land
Improvement
Percent Change
Assessment
2020
$21,955
$448,348
$1,043,529
--%
$1,491,877
2019
$21,315
$439,560
$1,023,075
--%
$1,462,635
2018
$20,865
$430,944
$1,003,022
--%
$1,433,966
2017
$20,138
$422,496
$983,359
--%
$1,405,855
2016
$19,649
$414,212
$964,078
--%
$1,378,290
2014
$12,866
$170,512
$665,741
--%
$836,253
2013
$12,877
$169,742
$662,734
--%
$832,476
2012
$10,737
$166,415
$649,740
--%
$816,155

Average Home Price in 94611
Nearby Properties
Zip Code
Price
Bed
Bath
Sqft
Lot
Sold Date
$1,875,284
$1,875,284
3 Beds
2.5 Baths
2,207 Sqft
6,975 Lot (sqft)
Sold 06/11/2026
$2,269,131
$2,269,131
4 Beds
3 Baths
2,485 Sqft
7,450 Lot (sqft)
Sold 10/27/2026
$1,074,658
$1,074,658
3 Beds
2.5 Baths
2,294 Sqft
6,860 Lot (sqft)
Sold 10/27/2026
$809,107
$809,107
-- Beds
-- Baths
2,586 Sqft
12,505 Lot (sqft)
Sold 10/27/2026
$1,198,000
$1,198,000
5 Beds
2.5 Baths
2,792 Sqft
7,150 Lot (sqft)
Sold 10/26/2026
$888,000
$888,000
3 Beds
3 Baths
2,240 Sqft
8,362 Lot (sqft)
Sold 10/27/2026
$1,141,010
$1,141,010
4 Beds
3.5 Baths
2,501 Sqft
8,680 Lot (sqft)
Sold 10/27/2026
$995,000
$995,000
3 Beds
2 Baths
2,490 Sqft
9,910 Lot (sqft)
Sold 10/26/2026