Member Features
Find Real Estate Bargain!
Full foreclosure details
Home value, equity and ownership info
Find homes priced below market
Get full access with a FREE Account
Already a member?
$751,300
Listing Price3beds
2.5baths
1,664sqft
12,363sqft lot
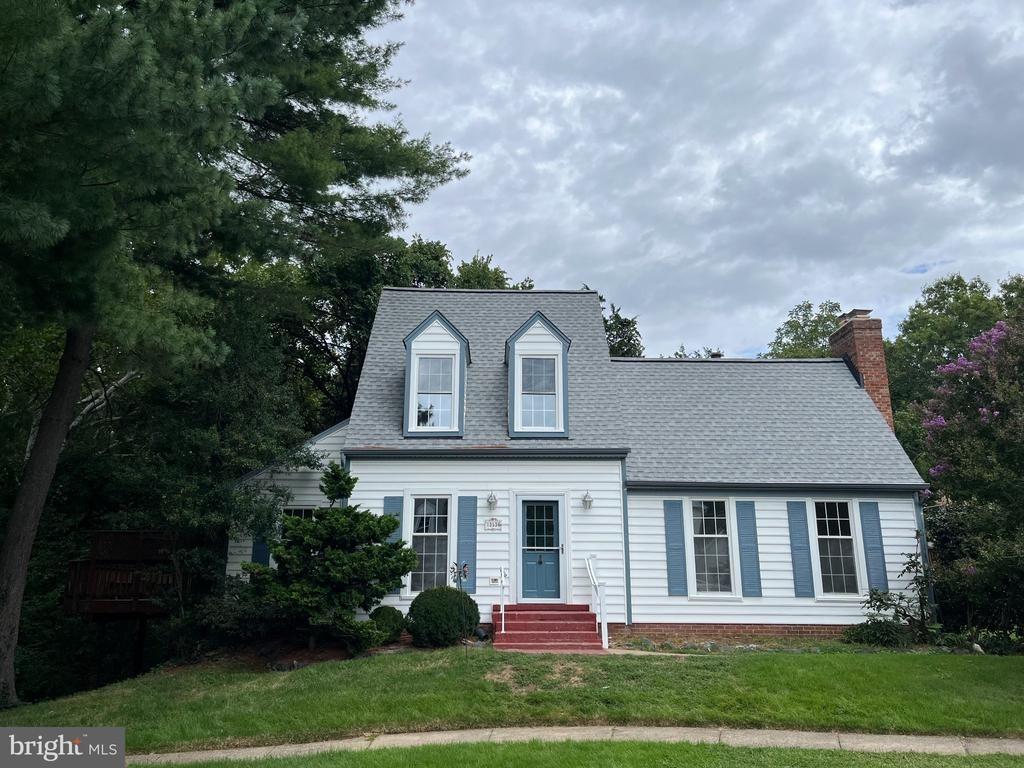
4515 Silas Hutchinson Dr, Chantilly, VA 20151
Member Features
Find Real Estate Bargain!
Full foreclosure details
Home value, equity and ownership info
Find homes priced below market
Get full access with a FREE Account
Already a member?
For Sale
Off Market
Home type
Price / sqft
Year built
Home Details
Nestled in the charming Pleasant Valley subdivision, this beautifully maintained Colonial offers the perfect blend of comfort, space, and long-term value. With three spacious bedrooms and two and a half bathrooms, the home provides a functional layout ideal for both everyday living and effortless entertaining.nThe inviting main living area features a cozy fireplace-perfect for relaxing evenings-while the well-appointed kitchen flows seamlessly into the dining space, creating a natural hub for gatherings. Thoughtful updates throughout, including modern lighting and a custom pantry area, enhance both style and practicality.nWhat truly sets this home apart is the extensive list of major system upgrades already completed for you. Over the past several years, the owners have replaced the roof, HVAC system, water heater, windows, doors, and updated electrical components-bringing this home in line with todays standards and offering real peace of mind for the next owner.nUpstairs features fresh carpet (2026) and well-maintained spaces that create a clean, move-in ready experience from day one.nStep outside to enjoy a large, low-maintenance yard and a spacious composite deck-ideal for entertaining, unwinding, or simply enjoying your own outdoor retreat. Additional highlights include a repaved driveway (2025), updated electrical breakers, GFCI outlets, and an upgraded HVAC filtration system.nComplete with an attached two-car garage and additional driveway parking, this home offers both
Interior Details
1664
3
2.5
Has Heating:
Yes
Heating Type:
Heat Pump
Has Cooling:
Yes
Cooling Type:
Central
Has Fuel:
Yes
Fuel Type:
Electric
Has Basement:
No
Basement Type:
No Basement
Has Flooring:
No
Flooring Type:
Carpet
Has Fireplace:
Yes
Fireplace Type:
N/A
Property Details
12363
Yes
Yes
Type:
Garage, Attached
Location:
N/A
Status:
N/A
Number of Spaces:
2
N/A
N/A
N/A
N/A
N/A
N/A
N/A
Construction Details
Bi-level
Aluminum/vinyl
N/A
N/A
Composition Shingle
Tax History
Year
Amount
Land
Improvement
Percent Change
Assessment
2020
$5,183
$191,000
$246,980
--%
$437,980
2019
$5,071
$186,000
$242,520
--%
$428,520
2018
$4,635
$180,000
$223,060
--%
$403,060
2017
$4,451
$151,000
$179,230
--%
$330,230
2016
$4,442
$171,000
$212,440
--%
$383,440
2014
$4,145
$166,000
$206,250
--%
$372,250
2013
$3,777
$156,000
$185,530
--%
$341,530
2012
$3,586
$151,000
$169,310
--%
$320,310

Average Home Price in 20151
Nearby Properties
Zip Code
Price
Bed
Bath
Sqft
Lot
Sold Date
$793,724
4 Beds
2.5 Baths
1,484 Sqft
10,800 Lot (sqft)
Sold 10/27/2026
$700,999
4 Beds
2.5 Baths
1,902 Sqft
10,974 Lot (sqft)
Sold 10/26/2026
$750,000
4 Beds
3 Baths
1,708 Sqft
10,800 Lot (sqft)
Sold 10/26/2026
$650,000
$650,000
3 Beds
2.5 Baths
1,664 Sqft
11,216 Lot (sqft)
Sold 10/27/2026
$749,900
4 Beds
3 Baths
1,782 Sqft
10,640 Lot (sqft)
Sold 10/26/2026
$738,181
3 Beds
3 Baths
1,519 Sqft
10,634 Lot (sqft)
Sold 10/27/2026
$751,300
3 Beds
2.5 Baths
1,664 Sqft
12,363 Lot (sqft)
Sold 10/27/2026
$728,138
3 Beds
2.5 Baths
1,568 Sqft
18,278 Lot (sqft)
Sold 10/26/2026