Member Features
Find Real Estate Bargain!
Full foreclosure details
Home value, equity and ownership info
Find homes priced below market
Get full access with a FREE Account
Already a member?
$749,900
Listing Price4beds
3baths
1,782sqft
10,640sqft lot
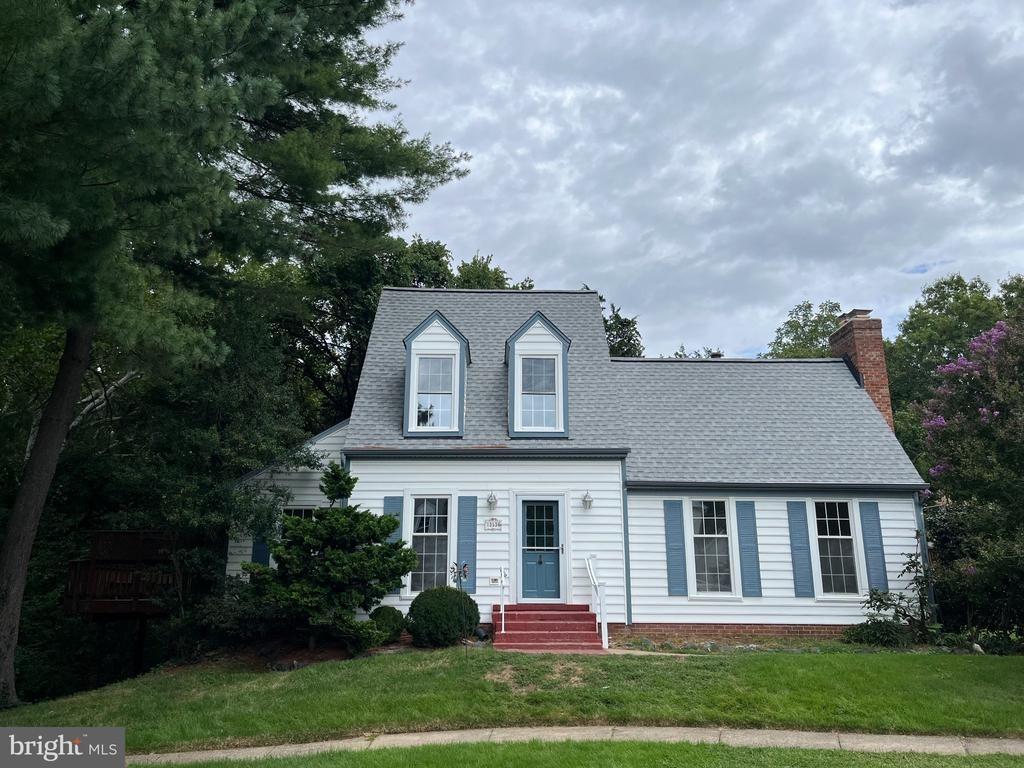
15247 Louis Mill Dr, Chantilly, VA 20151
Member Features
Find Real Estate Bargain!
Full foreclosure details
Home value, equity and ownership info
Find homes priced below market
Get full access with a FREE Account
Already a member?
For Sale
Home type
Price / sqft
Year built
Home Details
Enjoy the perfect blend of comfort, convenience, and outdoor living in this beautifully updated 4-bedroom home nestled in a sought-after Chantilly community. Surrounded by mature trees and offering a spacious fenced backyard, this home provides a peaceful setting while still being incredibly close to everything you need.nnA welcoming front porch opens into a bright and functional main level designed for both everyday living and entertaining. Hardwood floors span the main level, adding warmth and timeless character throughout the living spaces. To the left of the entry, the spacious living room flows seamlessly into the formal dining room, creating inviting gathering spaces filled with natural light. Straight ahead from the entry is the renovated kitchen featuring updated finishes, an island, new lighting, fresh flooring, and newer appliances, including a dishwasher replaced approximately 2 years ago and a microwave, stove, and refrigerator replaced within the last year.nnThe kitchen opens directly into the cozy family room with fireplace, creating an ideal central living space. From the family room, step outside onto the spacious rear deck overlooking the expansive fenced backyard with mature trees-perfect for outdoor dining, entertaining, gardening, play, or simply relaxing in a peaceful setting.nnFresh paint and updated flooring give the home a clean, modern, move-in-ready feel. Thoughtful updates and improvements include a newer roof, windows replaced approximately 8 years
Interior Details
1782
4
3
Has Heating:
Yes
Heating Type:
Heat Pump
Has Cooling:
Yes
Cooling Type:
Central
Has Fuel:
Yes
Fuel Type:
Electric
Has Basement:
No
Basement Type:
Full, Daylight
Has Flooring:
No
Flooring Type:
Carpet
Has Fireplace:
Yes
Fireplace Type:
N/A
Property Details
10640
Yes
Yes
Type:
Garage, Attached
Location:
N/A
Status:
N/A
Number of Spaces:
1
No
No
No
No
Yes
No
No
Construction Details
Bi-level
Brick
N/A
N/A
Composition Shingle
Tax History
Year
Amount
Land
Improvement
Percent Change
Assessment
2020
$5,482
$190,000
$273,210
--%
$463,210
2019
$5,366
$185,000
$268,460
--%
$453,460
2018
$4,996
$179,000
$255,510
--%
$434,510
2017
$4,798
$150,000
$205,770
--%
$355,770
2016
$4,788
$170,000
$243,340
--%
$413,340
2014
$4,467
$165,000
$236,250
--%
$401,250
2013
$4,074
$155,000
$213,440
--%
$368,440
2012
$3,863
$150,000
$195,330
--%
$345,330

Average Home Price in 20151
Nearby Properties
Zip Code
Price
Bed
Bath
Sqft
Lot
Sold Date
$700,999
4 Beds
2.5 Baths
1,902 Sqft
10,974 Lot (sqft)
Sold 10/26/2026
$750,000
4 Beds
3 Baths
1,708 Sqft
10,800 Lot (sqft)
Sold 10/26/2026
$690,985
3 Beds
2.5 Baths
1,924 Sqft
15,329 Lot (sqft)
Sold 10/26/2026
$650,000
$650,000
3 Beds
2.5 Baths
1,664 Sqft
11,216 Lot (sqft)
Sold 10/27/2026
$749,900
4 Beds
3 Baths
1,782 Sqft
10,640 Lot (sqft)
Sold 10/26/2026
$751,300
3 Beds
2.5 Baths
1,664 Sqft
12,363 Lot (sqft)
Sold 10/27/2026
$728,138
3 Beds
2.5 Baths
1,568 Sqft
18,278 Lot (sqft)
Sold 10/26/2026