
Member Features
Find Real Estate Bargain!
Full foreclosure details
Home value, equity and ownership info
Find homes priced below market
Get full access with a FREE Account
Already a member?
$1,295,000
Listing Price3beds
3baths
2,638sqft
20,168sqft lot
7421 Savannah Dr, Ooltewah, TN 37363
Member Features
Find Real Estate Bargain!
Full foreclosure details
Home value, equity and ownership info
Find homes priced below market
Get full access with a FREE Account
Already a member?
For Sale
Off Market
Home type
Price / sqft
Year built
Home Details
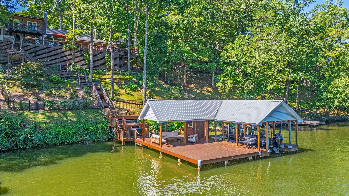
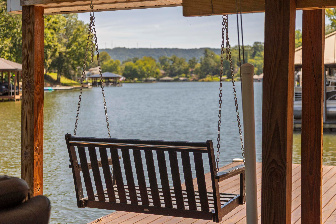
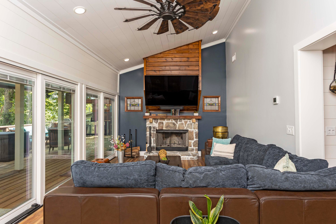
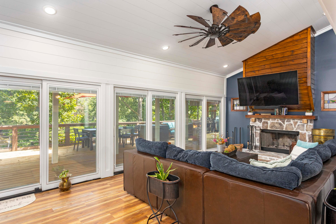
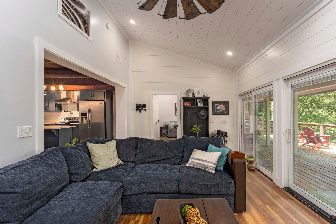
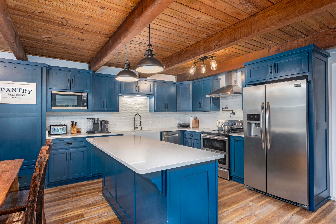
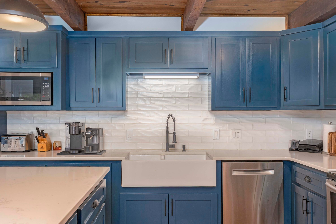
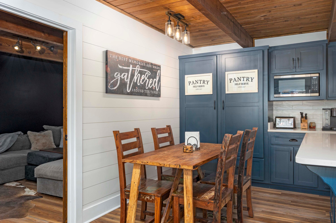
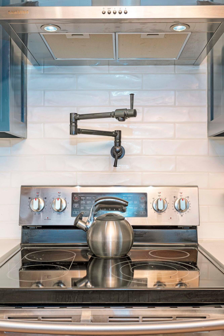
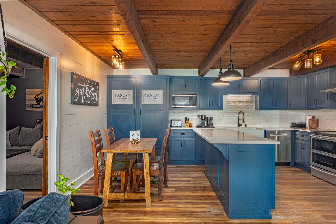
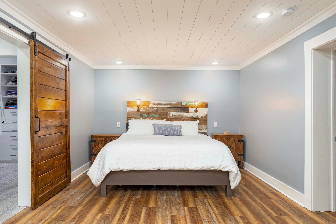
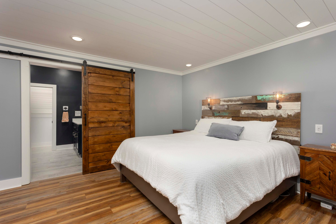
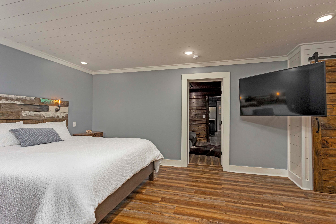
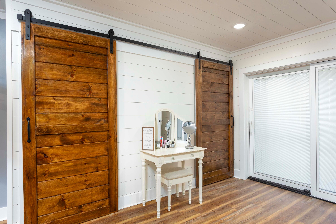
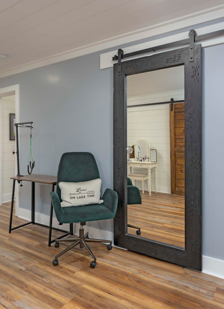
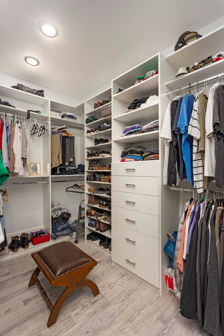
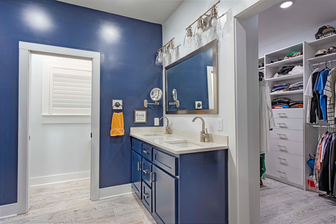
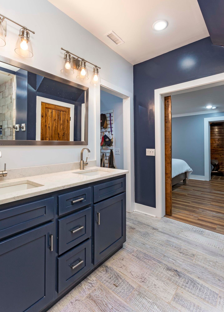
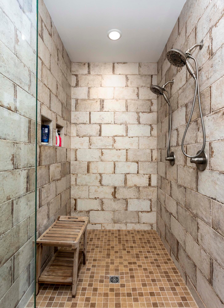
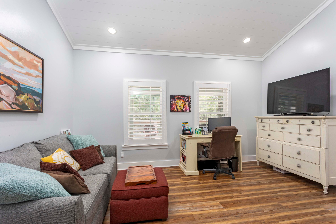
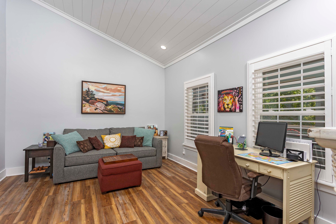
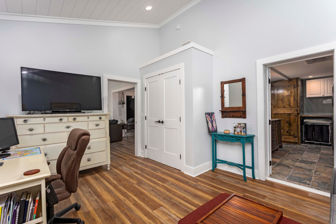
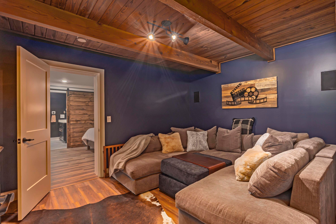
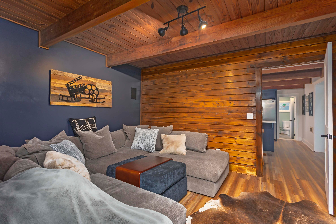
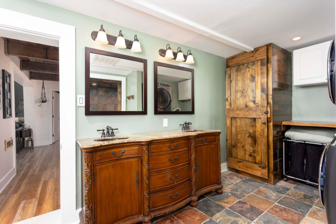
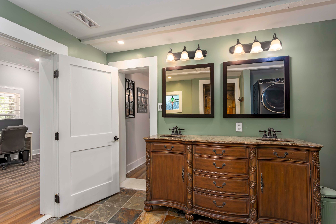
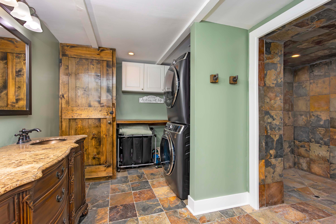
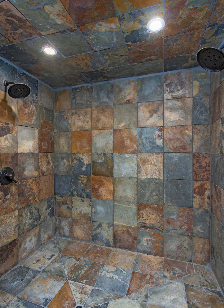
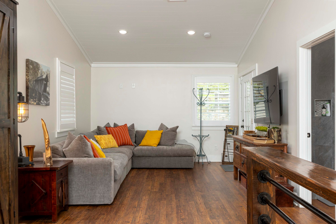
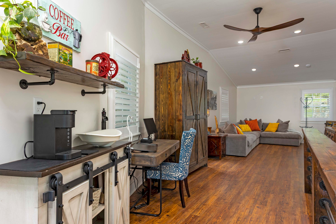
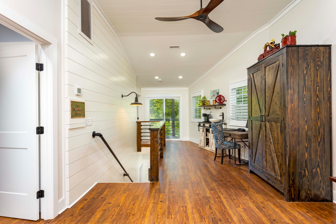
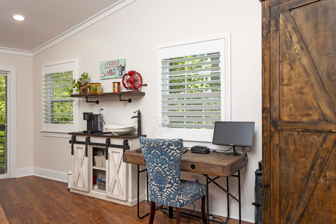
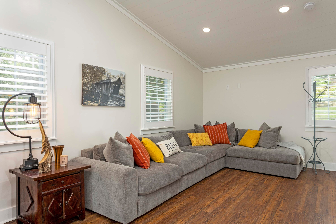
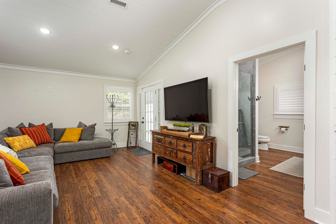
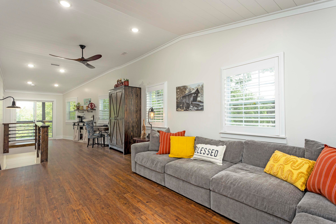
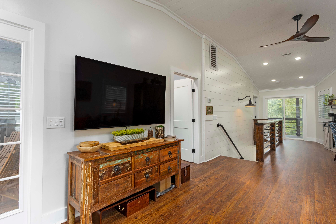
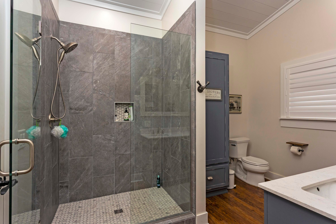
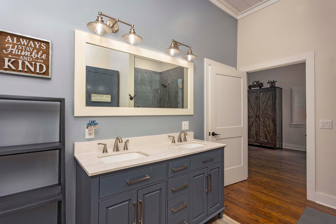
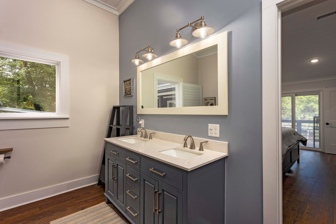
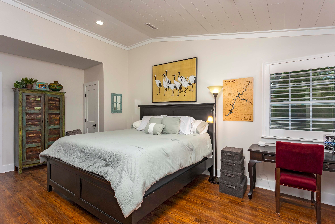
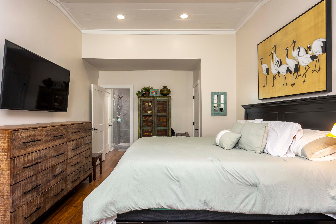
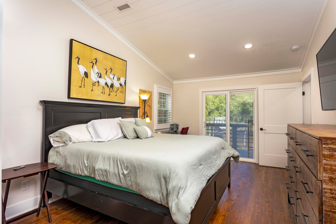
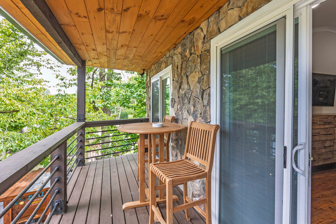
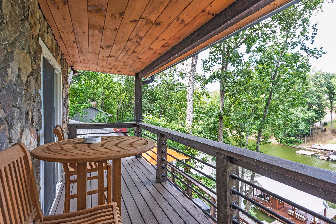
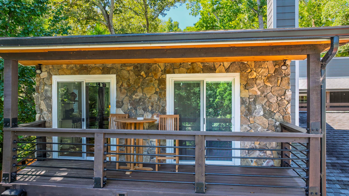
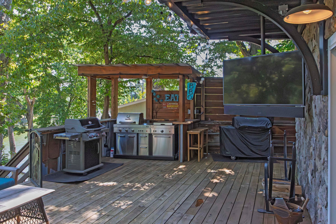
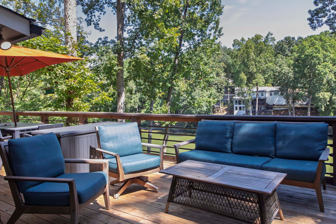
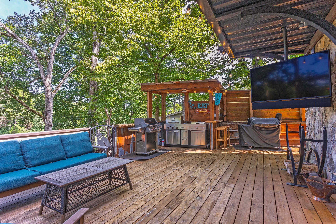
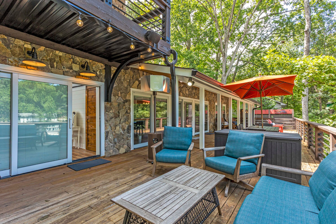
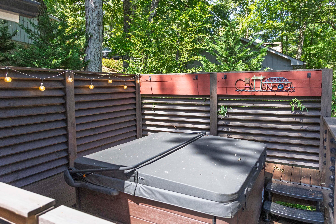
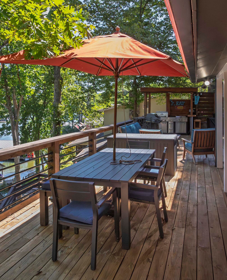
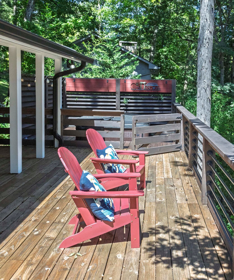
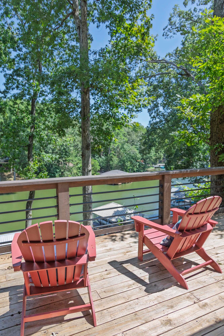
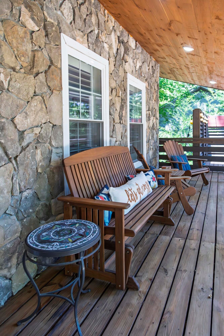
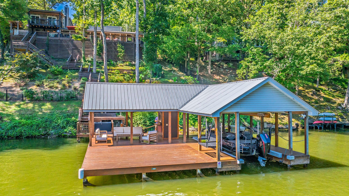
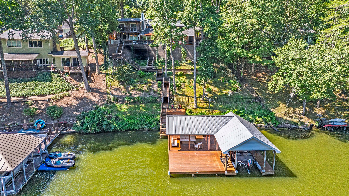
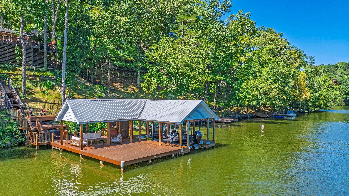
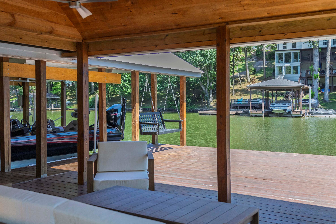
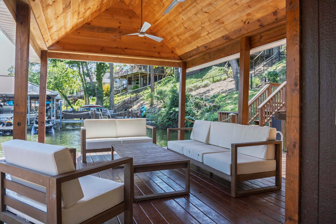
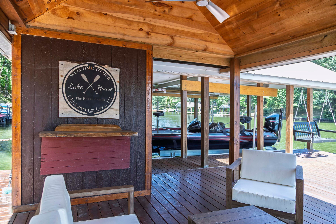
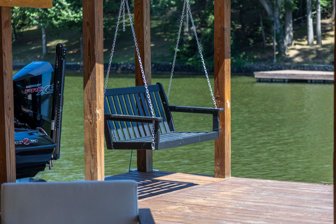
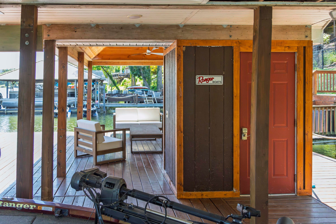
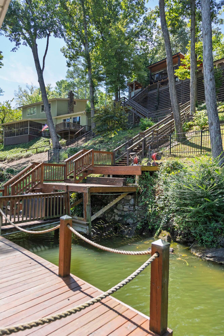
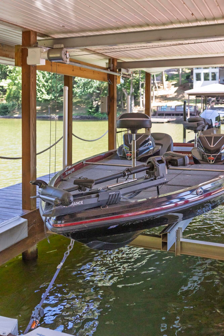
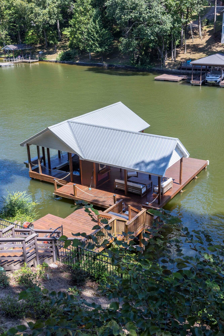
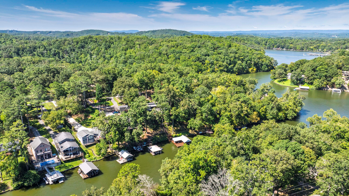
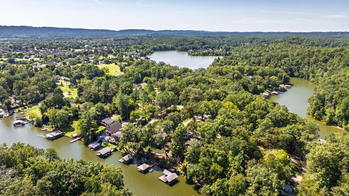
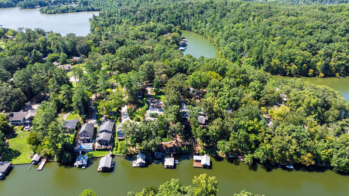
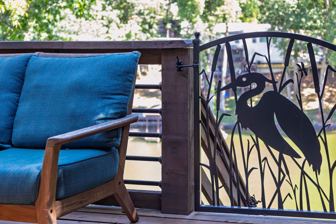
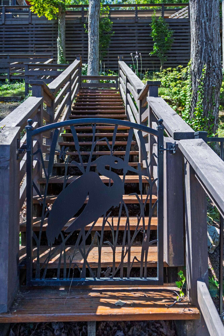
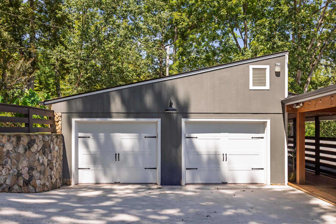
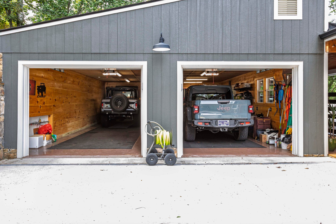
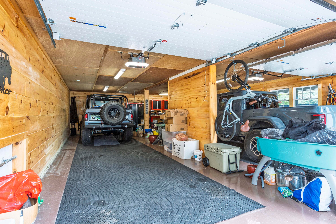
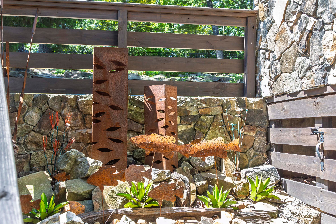
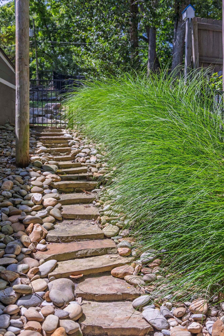
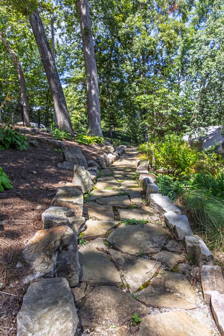
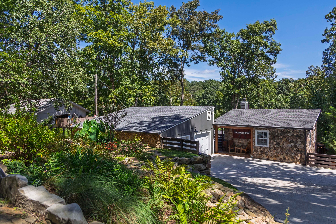
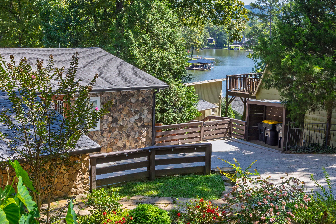
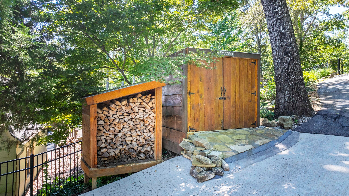
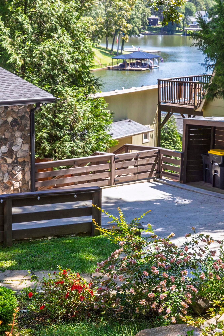
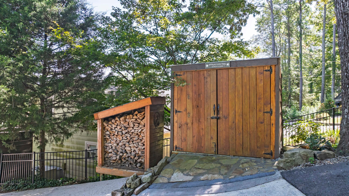
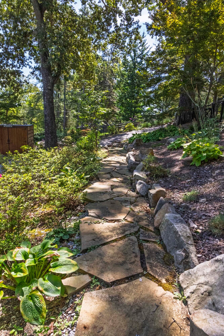
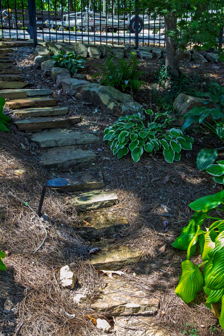
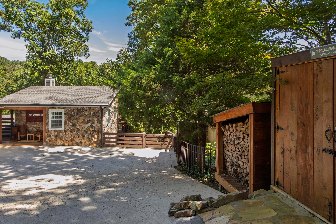
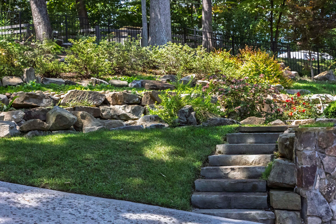
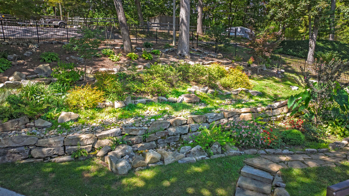
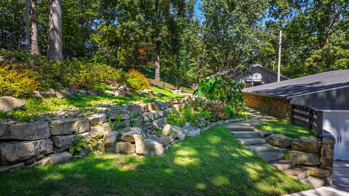
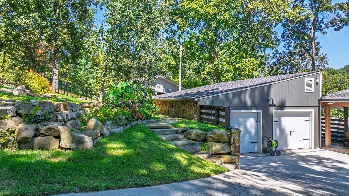
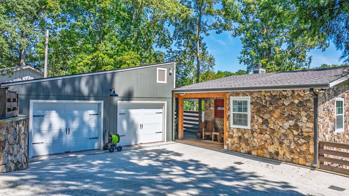
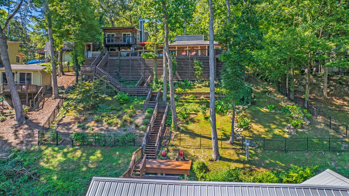
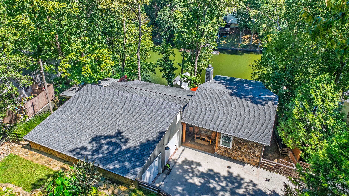
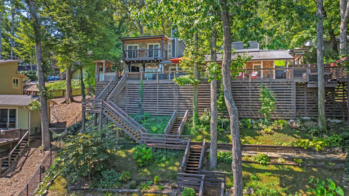
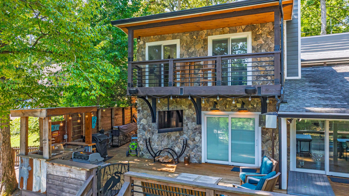
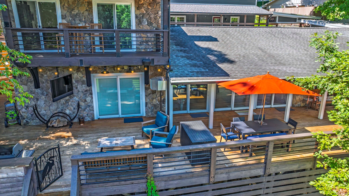
Experience year-round waterfront living at its finest at 7421 Savannah Drive, a completely remodeled, turnkey lake house in Ooltewah. This stunning property offers direct access to the water, highlighted by a large covered boat dock complete with an 8,000-pound electric boat lift, making it a paradise for water enthusiasts. Spanning 2,638 square feet, the home is being sold fully furnished, featuring a collection of mostly custom-made pieces that perfectly complement its sophisticated design. The heart of the home is a chef-inspired kitchen featuring custom cabinetry, a spacious island, premium stainless steel appliances, and a convenient pot filler. The living room serves as a breathtaking focal point, boasting vaulted ceilings and a cozy wood-burning fireplace, all framed by expansive views of the water. With three generous primary bedrooms, each paired with a spacious en suite and walk-in shower, every guest is afforded total comfort. Designed for effortless entertaining, the exterior is just as impressive as the interior. Step out onto the large deck to enjoy multiple sitting and grilling areas, or unwind in the hot tub while overlooking the lake. The meticulously landscaped grounds feature over 250 plants, including elegant Japanese maples and crepe myrtles, all maintained by a full irrigation system. This home has been thoughtfully updated from top to bottom, including new windows, doors, HVAC, roof, electrical wiring, and flooring (ask your Realtor for the full renovat
Interior Details
2638
3
3
Has Heating:
Yes
Heating Type:
Central
Has Cooling:
Yes
Cooling Type:
Central
Has Fuel:
No
Fuel Type:
N/A
Has Basement:
No
Basement Type:
Basement (unspecified)
Has Flooring:
No
Flooring Type:
N/A
Has Fireplace:
Yes
Fireplace Type:
N/A
Property Details
20168
Yes
Yes
Type:
Carport (unspecified)
Location:
N/A
Status:
N/A
Number of Spaces:
1
N/A
N/A
N/A
N/A
N/A
N/A
N/A
Construction Details
N/A
Wood Shingle
N/A
Gable/hip
Asphalt
Tax History
Year
Amount
Land
Improvement
Percent Change
Assessment
2019
$2,512
$0
$0
--%
$90,550
2018
$2,512
$0
$0
--%
$90,550
2017
$2,512
$0
$0
--%
$90,550
2016
$2,415
$0
$0
--%
$87,025
2015
$2,415
$0
$0
--%
$87,025
2013
$2,415
$0
$0
--%
$87,025
2012
$2,104
$0
$0
--%
$75,775

Average Home Price in 37363
Nearby Properties
Zip Code
Price
Bed
Bath
Sqft
Lot
Sold Date
$639,424
$639,424
-- Beds
3 Baths
2,422 Sqft
52,272 Lot (sqft)
Sold 10/27/2026
$689,895
$689,895
4 Beds
3.5 Baths
2,724 Sqft
27,124 Lot (sqft)
Sold 10/26/2026
$799,900
$799,900
3 Beds
4 Baths
2,880 Sqft
25,641 Lot (sqft)
Sold 10/05/2026
$1,295,000
$1,295,000
3 Beds
3 Baths
2,638 Sqft
20,168 Lot (sqft)
Sold 08/10/2026