
Member Features
Find Real Estate Bargain!
Full foreclosure details
Home value, equity and ownership info
Find homes priced below market
Get full access with a FREE Account
Already a member?
$799,900
Listing Price3beds
4baths
2,880sqft
25,641sqft lot
8213 Pierpoint Dr, Harrison, TN 37341
Member Features
Find Real Estate Bargain!
Full foreclosure details
Home value, equity and ownership info
Find homes priced below market
Get full access with a FREE Account
Already a member?
For Sale
Off Market
Home type
Price / sqft
Year built
Home Details
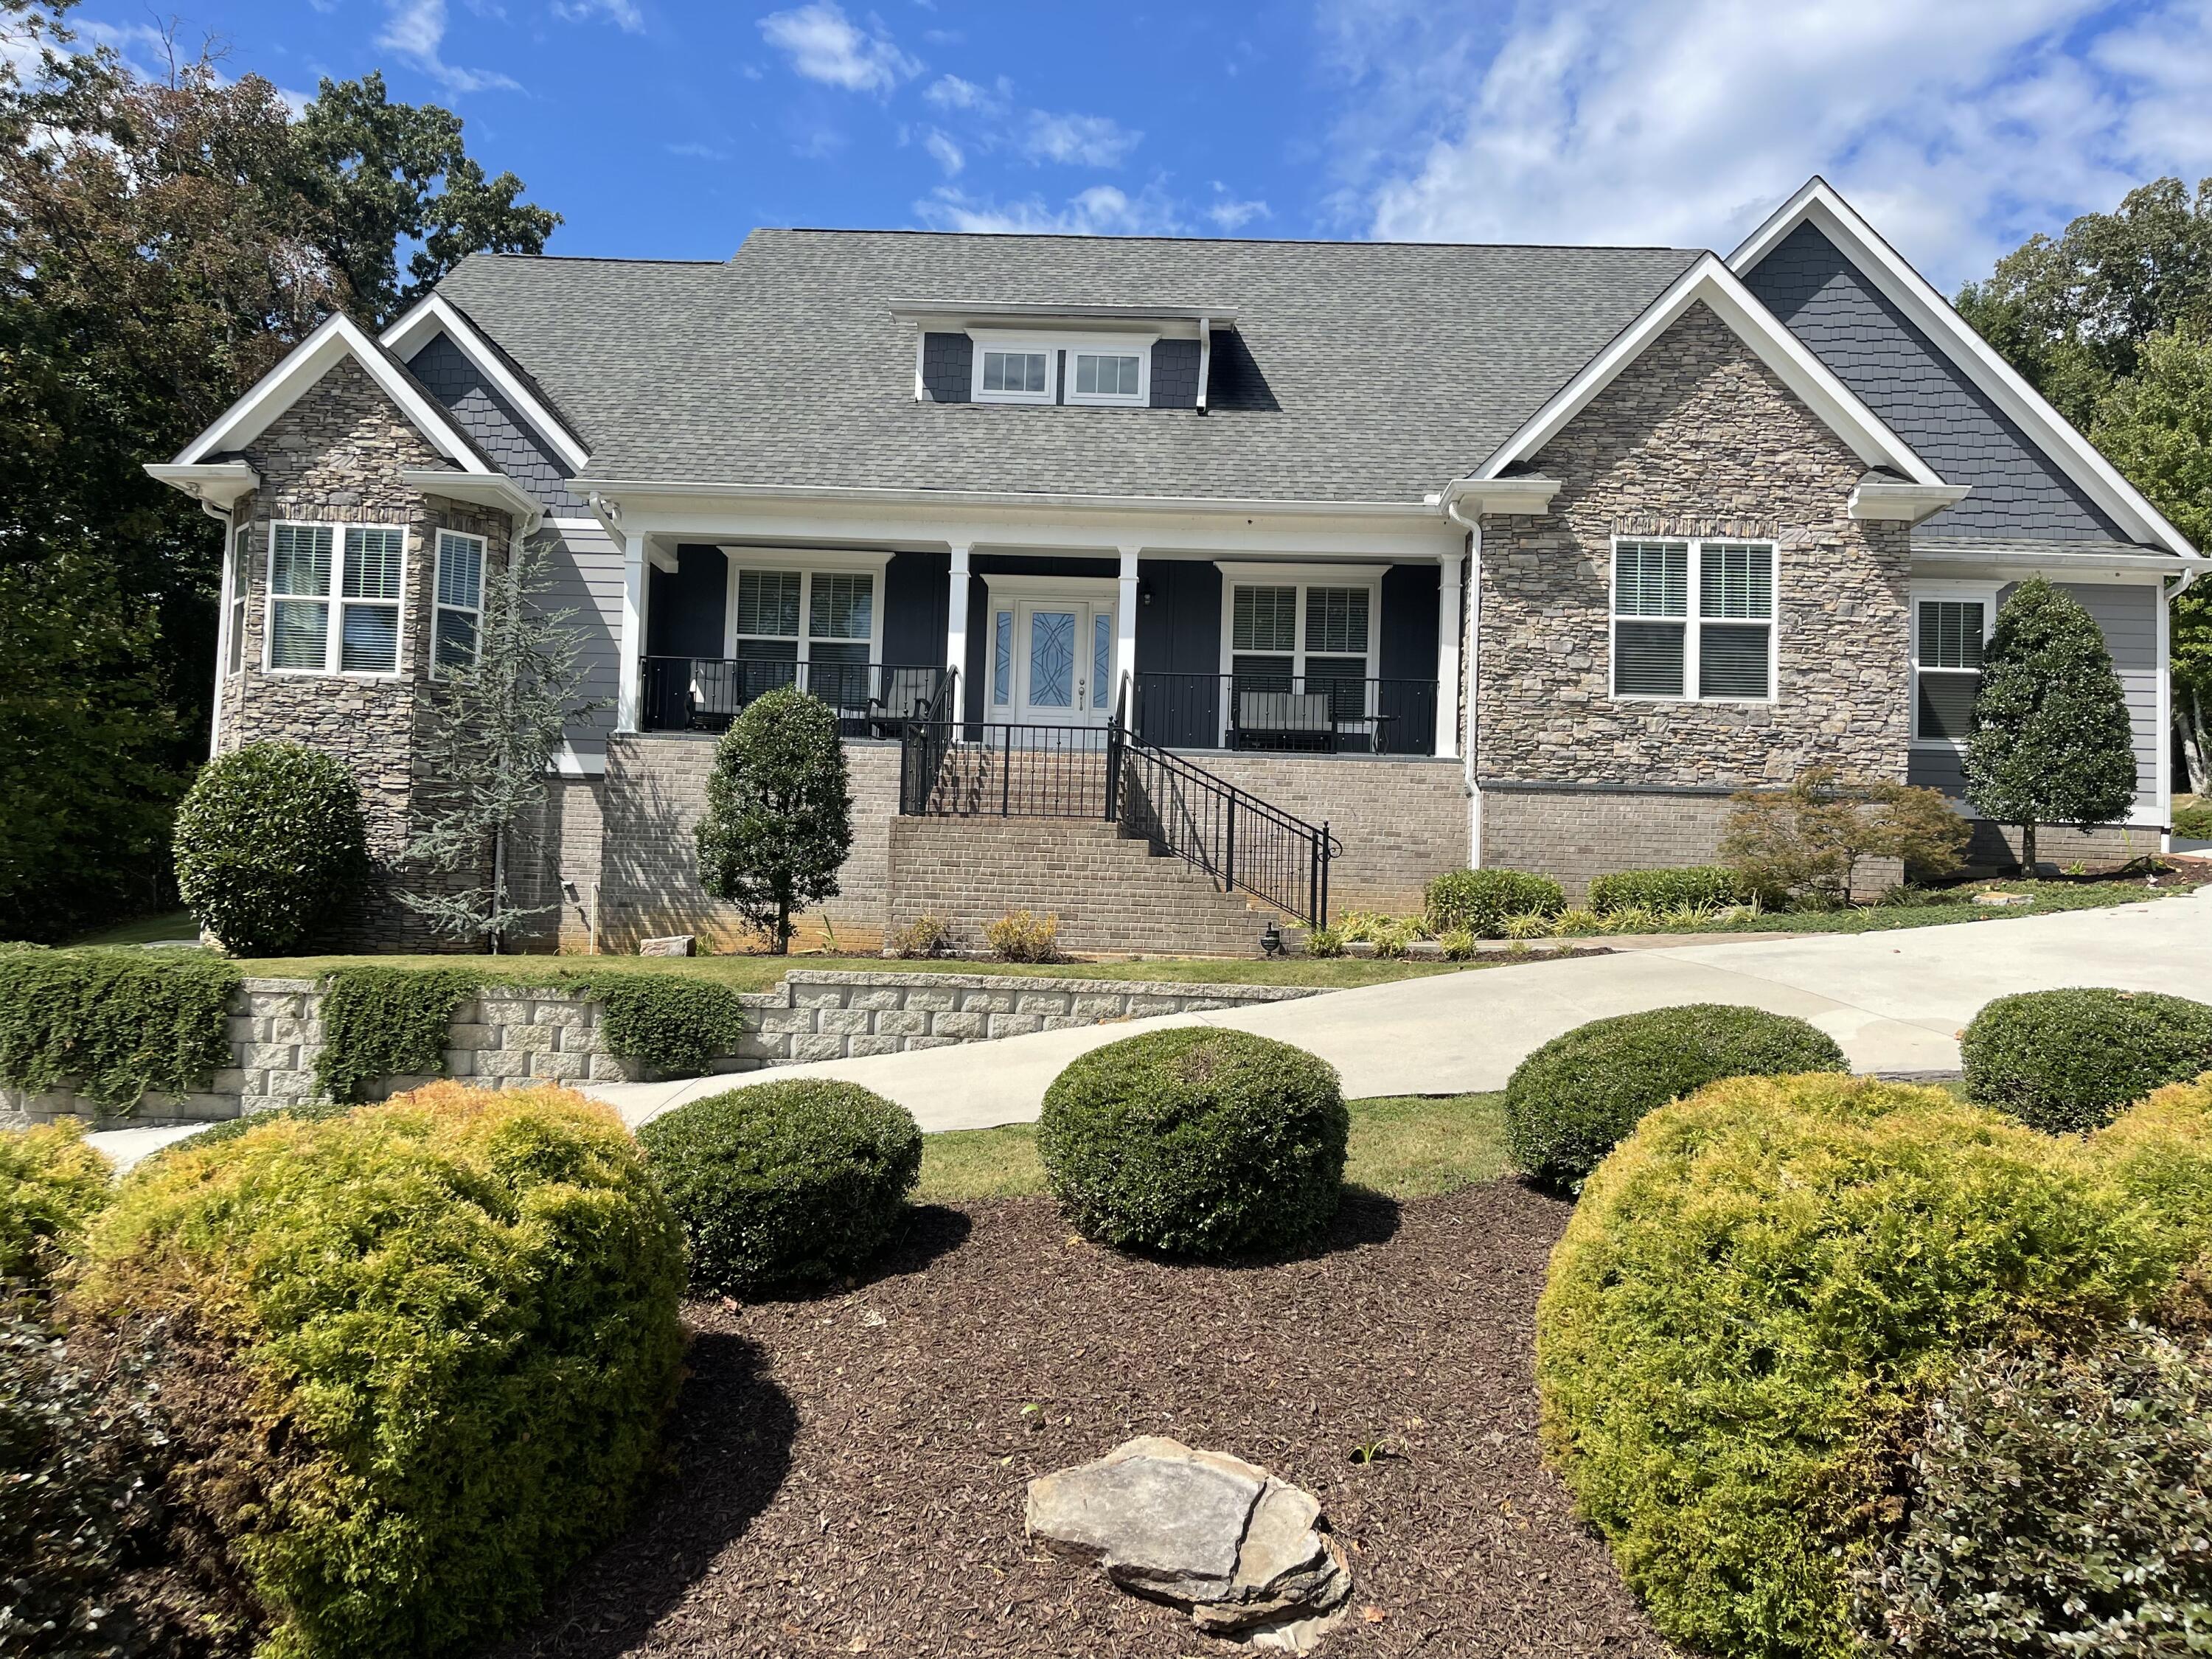
OPEN HOUSE ON SUNDAY SEPTEMBER 15th FROM 2 TO 6 PM. THE DEADLINE FOR ANY AND ALL INTIAL OFFERS WILL BE MONDAY SEPTEMBER 16th AT 2PM. Located in the desirable waterfront community of Island Point Estates located just minutes to Harrison Bay State Park, Island Cove Marina, Cambridge Square and Bear Trace Golf Course. This stunning one-owner home combines elegance and functionality with meticulous attention to detail which is very apparent from the moment you step onto the beautiful covered rocking chair front porch.No detail is overlooked and no upgraded finish omitted. Step inside to beautiful hardwood floors, twenty foot coffered ceilings and neutral paint throughout. The two story great room with the floor to ceiling stacked stone fireplace and custom built-ins will be the gathering spot. The dining room with it's specialty dome ceiling is perfect for those special meals and entertaining. The cook's dream kitchen features quartz counter tops, stainless appliances, double oven, walk in pantry, spice rack cabinets, microwave drawer and plenty of cabinet space. Providing a luxurious finish the glass tile backsplash is the perfect finishing touch. Also on the main level you will find a guest suite, full bath, home office, half-bath, laundry room and the luxurious master suite that features a triple tray ceiling and an exquisite walk-in closet. En suite bath features tile, seamless glass shower door, granite countertops and a soaking tub. An additional bedroom suite is
Interior Details
2880
3
4
Has Heating:
Yes
Heating Type:
Central
Has Cooling:
Yes
Cooling Type:
Central
Has Fuel:
No
Fuel Type:
N/A
Has Basement:
No
Basement Type:
N/A
Has Flooring:
No
Flooring Type:
N/A
Has Fireplace:
Yes
Fireplace Type:
N/A
Property Details
25641
Yes
Yes
Type:
N/A
Location:
N/A
Status:
N/A
Number of Spaces:
N/A
N/A
N/A
N/A
N/A
N/A
N/A
N/A
Construction Details
Ranch
Fiber Cement Siding (hardi-board/hardi-plank)
N/A
Gable/hip
Asphalt
Tax History
Year
Amount
Land
Improvement
Percent Change
Assessment
2019
$2,821
$0
$0
--%
$101,700
2018
$2,821
$0
$0
--%
$101,700
2017
$1,420
$0
$0
--%
$51,375
2016
$278
$0
$0
--%
$10,075
2015
$278
$0
$0
--%
$10,075
2013
$278
$0
$0
--%
$10,075
2012
$278
$0
$0
--%
$10,075

Average Home Price in 37341
Nearby Properties
Zip Code
Price
Bed
Bath
Sqft
Lot
Sold Date
$894,176
-- Beds
3 Baths
3,163 Sqft
63,162 Lot (sqft)
Sold 05/22/2026
$935,101
-- Beds
3.5 Baths
2,730 Sqft
218,236 Lot (sqft)
Sold 10/06/2026
$689,895
$689,895
4 Beds
3.5 Baths
2,724 Sqft
27,124 Lot (sqft)
Sold 10/05/2026
$1,295,000
$1,295,000
3 Beds
3 Baths
2,638 Sqft
20,168 Lot (sqft)
Sold 08/10/2026
$692,862
-- Beds
3.5 Baths
3,182 Sqft
46,021 Lot (sqft)
Sold 10/06/2026
$799,900
$799,900
3 Beds
4 Baths
2,880 Sqft
25,641 Lot (sqft)
Sold 10/05/2026




