Member Features
Find Real Estate Bargain!
Full foreclosure details
Home value, equity and ownership info
Find homes priced below market
Get full access with a FREE Account
Already a member?
$639,059
Listing Price--beds
3baths
2,422sqft
52,272sqft lot
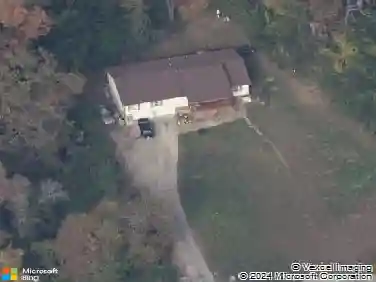
8229 Pierpoint Dr, Harrison, TN 37341
Member Features
Find Real Estate Bargain!
Full foreclosure details
Home value, equity and ownership info
Find homes priced below market
Get full access with a FREE Account
Already a member?
For Sale
Off Market
Home type
Price / sqft
Year built
Home Details
Welcome to 8229 Pierpoint Drive--an exceptional 4-bedroom, 3.5-bath home nestled on a private 1.2-acre lot in the desirable Island Point Estates. Built in 2017 and meticulously maintained, this 2,700 sq ft home blends modern comfort with timeless design.nnStep inside to an open-concept layout featuring hardwood floors, crown molding, and a striking gas stack-stone fireplace. The gourmet kitchen offers granite countertops, a gas range, and seamless flow into the breakfast nook and formal dining--perfect for entertaining.nnThe main-level primary suite is a true retreat with tray ceilings and a spa-like bath featuring a custom tiled shower with dual shower heads. A second primary suite upstairs provides ideal flexibility for guests or multi-generational living, along with a bonus room.nnEnjoy outdoor living on the spacious Trex deck overlooking a partially wooded, fenced yard, complete with a Michael Phelps swim spa and irrigation system. Located just minutes from the lake and everyday conveniences, this move-in ready home offers privacy, space, and upscale living in one of Harrison's most sought-after communities.
Interior Details
2422
N/A
3
Has Heating:
Yes
Heating Type:
Central
Has Cooling:
Yes
Cooling Type:
Central
Has Fuel:
No
Fuel Type:
N/A
Has Basement:
No
Basement Type:
N/A
Has Flooring:
No
Flooring Type:
N/A
Has Fireplace:
Yes
Fireplace Type:
N/A
Property Details
52272
Yes
Yes
Type:
N/A
Location:
N/A
Status:
N/A
Number of Spaces:
N/A
N/A
N/A
N/A
N/A
N/A
N/A
N/A
Construction Details
N/A
Fiber Cement Siding (hardi-board/hardi-plank)
N/A
Gable/hip
Asphalt
Tax History
Year
Amount
Land
Improvement
Percent Change
Assessment
2019
$2,123
$0
$0
--%
$76,475
2018
$2,123
$0
$0
--%
$76,475
2017
$1,058
$0
$0
--%
$38,275
2016
$226
$0
$0
--%
$8,175
2015
$226
$0
$0
--%
$8,175
2013
$226
$0
$0
--%
$8,175
2012
$410
$0
$0
--%
$14,850

Average Home Price in 37341
Nearby Properties
Zip Code
Price
Bed
Bath
Sqft
Lot
Sold Date
$592,844
$592,844
-- Beds
2 Baths
2,188 Sqft
21,854 Lot (sqft)
Sold 06/05/2026
$934,934
-- Beds
3.5 Baths
2,730 Sqft
218,236 Lot (sqft)
Sold 10/27/2026
$639,059
$639,059
-- Beds
3 Baths
2,422 Sqft
52,272 Lot (sqft)
Sold 10/27/2026
$689,895
$689,895
4 Beds
3.5 Baths
2,724 Sqft
27,124 Lot (sqft)
Sold 10/26/2026
$634,968
-- Beds
2.5 Baths
2,395 Sqft
34,891 Lot (sqft)
Sold 10/27/2026
$1,295,000
$1,295,000
3 Beds
3 Baths
2,638 Sqft
20,168 Lot (sqft)
Sold 08/10/2026