
Member Features
Find Real Estate Bargain!
Full foreclosure details
Home value, equity and ownership info
Find homes priced below market
Get full access with a FREE Account
Already a member?
$524,900
Listing Price3beds
3.5baths
2,477sqft
14,017sqft lot
3455 Sandalwood Ln, Johnstown, CO 80534
Member Features
Find Real Estate Bargain!
Full foreclosure details
Home value, equity and ownership info
Find homes priced below market
Get full access with a FREE Account
Already a member?
For Sale
Pending
Off Market
Home type
Price / sqft
Year built
Home Details
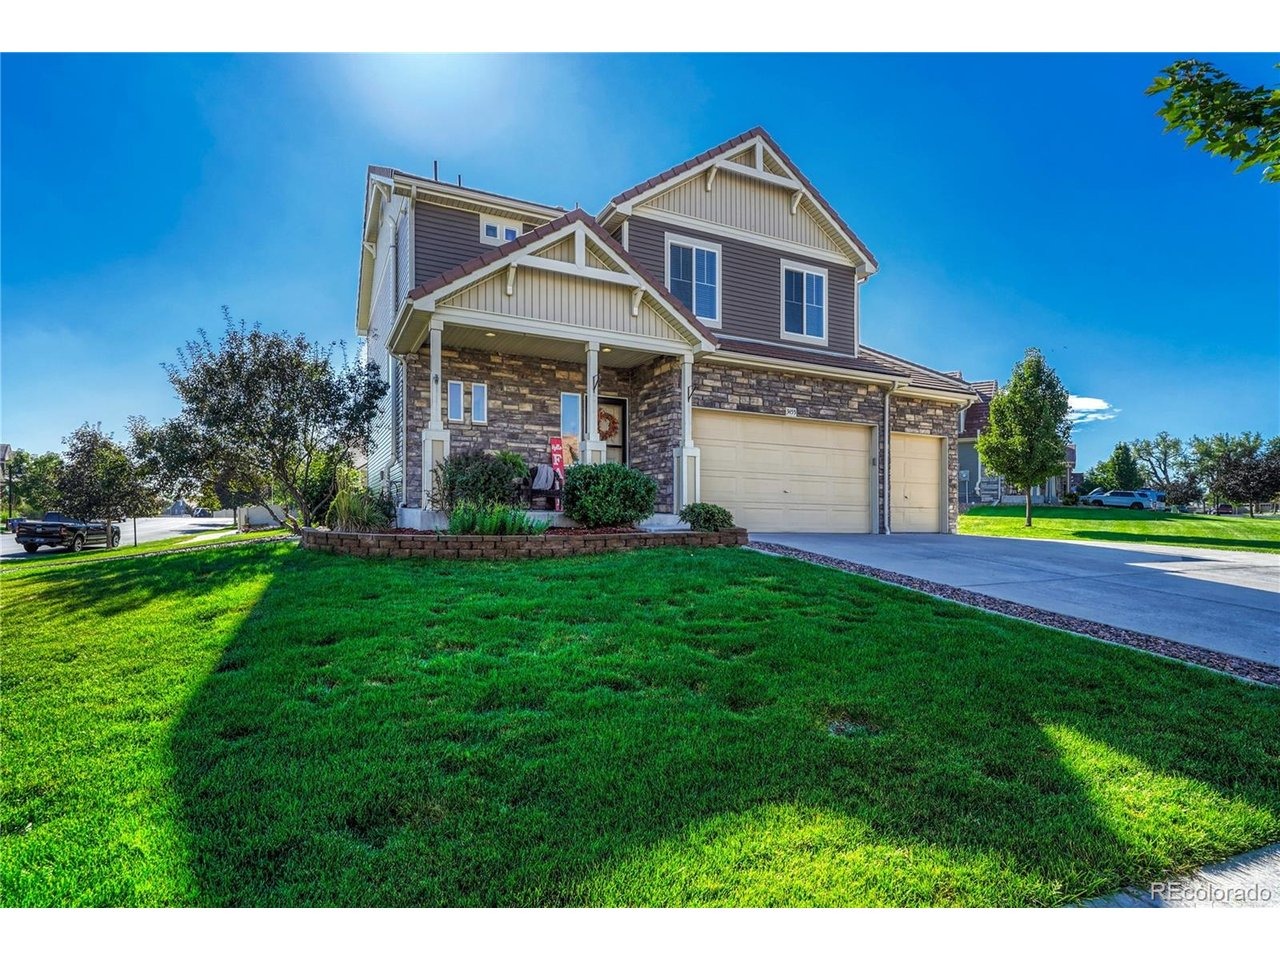
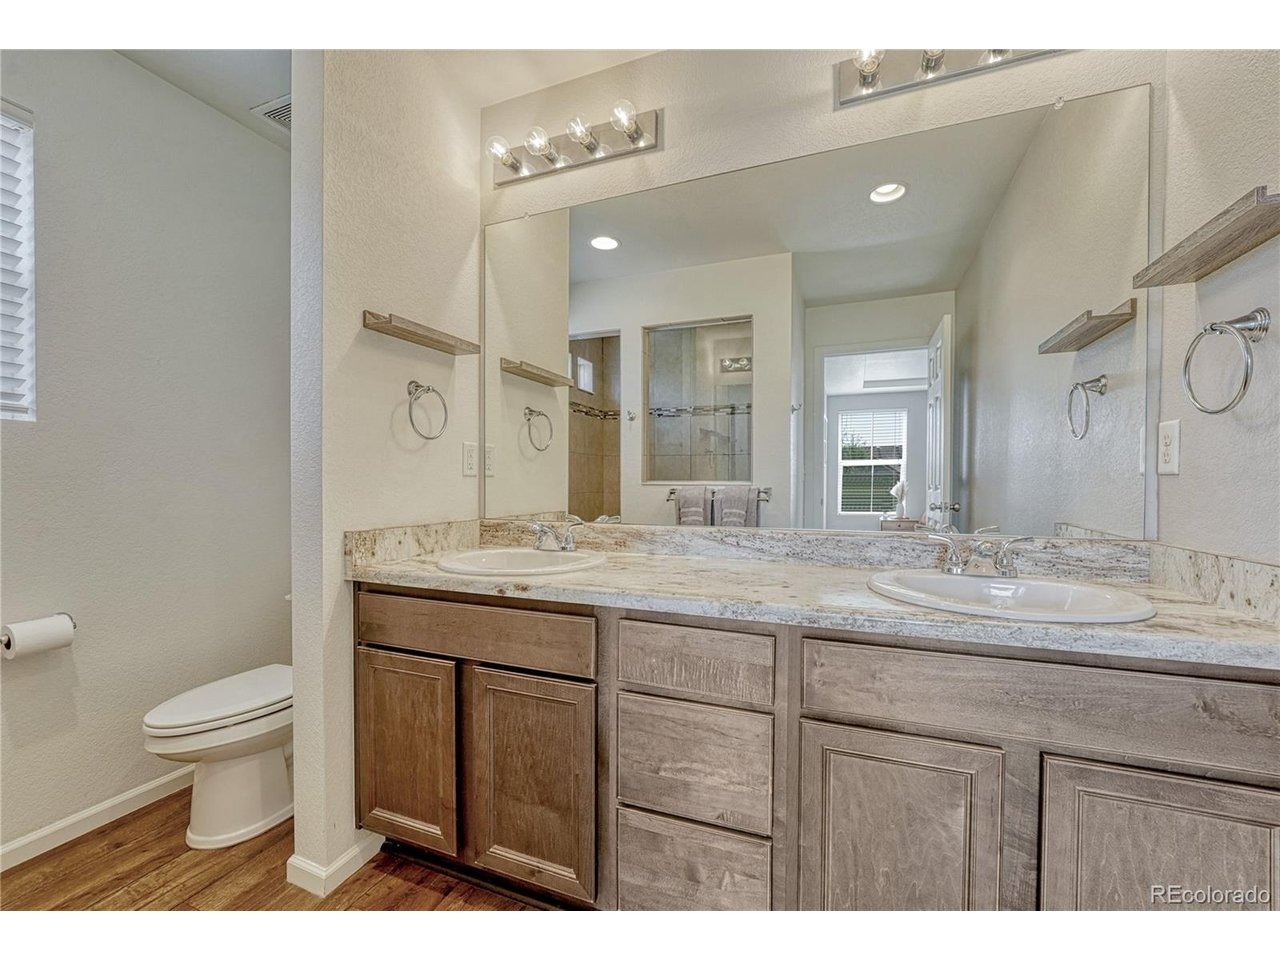
Welcome to an exceptional opportunity in the highly desirable **Thompson River Ranch** community! Situated on an impressive **14,000+ sq. ft. corner lot**, this meticulously cared-for **5-bedroom, 4-bathroom home with a 3-car garage** delivers the space, upgrades, and lifestyle today's buyers are searching for. Step inside to a thoughtfully designed floorplan offering room for everyone. The upper-level features **3 bedrooms plus a spacious loft**, creating the perfect flex space for a home office, playroom, or additional living area. At the heart of the home, the beautiful kitchen shines with **granite countertops, coffee-stained cabinetry, stainless-steel appliances, and a gas range**, opening effortlessly to the surrounding living spaces. The **partially finished basement** takes this home to another level with **2 additional bedrooms** and valuable finished living space-ideal for a media room, recreation area, home gym, guest retreat, or whatever fits your lifestyle. Outside is where this property truly separates itself. The **massive, professionally landscaped corner lot** provides incredible outdoor space rarely found at this price point, complete with a backyard shed and plenty of room to entertain, play, garden, or simply relax. And the lifestyle doesn't stop at your property line! Thompson River Ranch offers **two community pools, multiple parks and playgrounds, miles of walking trails, open space, and an 18-hole disc golf course**. Shopping, dining, and everyday conv
Interior Details
2477
3
3.5
Has Heating:
Yes
Heating Type:
Central
Has Cooling:
Yes
Cooling Type:
Central
Has Fuel:
No
Fuel Type:
N/A
Has Basement:
No
Basement Type:
Basement (unspecified)
Has Flooring:
No
Flooring Type:
N/A
Has Fireplace:
Yes
Fireplace Type:
N/A
Property Details
14017
No
No
Type:
Garage, Attached
Location:
N/A
Status:
N/A
Number of Spaces:
2
No
No
No
No
No
No
No
Construction Details
Bi-level
Wood Siding
N/A
Gable
Concrete
Tax History
Year
Amount
Land
Improvement
Percent Change
Assessment
2019
$5,171
$7,293
$19,648
--%
$26,941
2019
$5,171
$7,293
$19,648
--%
$26,941
2018
$4,671
$5,350
$18,547
--%
$23,897
2017
$4,400
$5,350
$18,547
--%
$23,897
2016
$2,497
$14,036
$0
--%
$14,036

Average Home Price in 80534
Nearby Properties
Zip Code
Price
Bed
Bath
Sqft
Lot
Sold Date
$489,900
3 Beds
3 Baths
2,214 Sqft
3,049 Lot (sqft)
Sold 10/13/2026
$475,000
3 Beds
4.25 Baths
2,599 Sqft
6,409 Lot (sqft)
Sold 09/18/2026
$550,000
5 Beds
6 Baths
2,717 Sqft
5,000 Lot (sqft)
Sold 09/05/2026
$525,000
3 Beds
3.75 Baths
2,622 Sqft
7,082 Lot (sqft)
Sold 10/13/2026
$470,695
4 Beds
4.5 Baths
2,415 Sqft
4,020 Lot (sqft)
Sold 10/13/2026
$499,995
3 Beds
2 Baths
2,298 Sqft
8,392 Lot (sqft)
Sold 10/13/2026
$540,000
3 Beds
3 Baths
2,278 Sqft
5,979 Lot (sqft)
Sold 10/12/2026
$497,672
$497,672
3 Beds
4.25 Baths
2,324 Sqft
5,000 Lot (sqft)
Sold 10/18/2026
$580,000
3 Beds
3 Baths
2,827 Sqft
6,120 Lot (sqft)
Sold 08/21/2026






