Member Features
Find Real Estate Bargain!
Full foreclosure details
Home value, equity and ownership info
Find homes priced below market
Get full access with a FREE Account
Already a member?
$695,000
Listing Price3beds
4baths
2,335sqft
1,549sqft lot
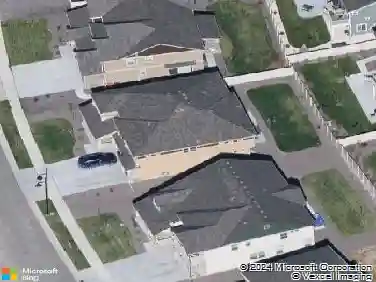
664 Saddle Dr, Erie, CO 80516
Member Features
Find Real Estate Bargain!
Full foreclosure details
Home value, equity and ownership info
Find homes priced below market
Get full access with a FREE Account
Already a member?
For Sale
Off Market
Home type
Price / sqft
Year built
Home Details
NEW Toll Brothers townhome at Erie Town Center with limited time finance and purchase incentives. Estimated delivery January 2025. The Ulster plan is an entertainer's oasis. Entering the home at the second level, the foyer opens to a spacious & open great room that looks upon community green space and features lofty 10' ceilings. The well-equipped kitchen features Kitchen Aid stainless steel appliances, shaker-style cabinets in a modern chai-toned finish, large center island topped with soft white, lightly veined quartz countertops, and a modern designer tile backsplash. Centered to the living space is the casual dining space and a tucked away powder bath. Stylish horizontal iron open rail elevates the design and large windows and easy to maintain LVP flooring throughout the main living area keep the space feeling airy and open. Upstairs at the 3rd Level, the horizontal iron rail really makes a stylish impression. The primary suite features a very large walk-in closet and an en suite bathroom with luxe shower with designer tile floor, shower with seat, and a private water closet. Two additional secondary bedrooms ensure there's room for everyone. At the ground level, an everyday entry leads to a large flex room, perfect for a home office, play room, or secluded secondary living space and features a convenient attached powder bath. Additional features include a spacious two-car garage and a very large storage space within the garage. Residents at Erie Town C
Interior Details
2335
3
4
Has Heating:
Yes
Heating Type:
Forced Air With Air Conditioning
Has Cooling:
Yes
Cooling Type:
Central
Has Fuel:
No
Fuel Type:
N/A
Has Basement:
No
Basement Type:
N/A
Has Flooring:
No
Flooring Type:
N/A
Has Fireplace:
Yes
Fireplace Type:
N/A
Property Details
1549
No
No
Type:
Garage, Attached
Location:
N/A
Status:
N/A
Number of Spaces:
0
N/A
N/A
N/A
N/A
N/A
N/A
N/A
Construction Details
Townhouse
Wood Shingle
N/A
N/A
Asphalt
Tax History
Year
Amount
Land
Improvement
Percent Change
Assessment

Average Home Price in 80516
Nearby Properties
Zip Code
Price
Bed
Bath
Sqft
Lot
Sold Date
$689,000
$689,000
3 Beds
2.5 Baths
2,449 Sqft
7,512 Lot (sqft)
Sold 10/31/2026
$578,089
$578,089
3 Beds
3 Baths
2,110 Sqft
1,669 Lot (sqft)
Sold 06/02/2026
$705,000
$705,000
2 Beds
4 Baths
2,198 Sqft
1,638 Lot (sqft)
Sold 10/27/2026
$693,706
$693,706
3 Beds
2.25 Baths
2,157 Sqft
3,496 Lot (sqft)
Sold 10/13/2026
$695,000
$695,000
3 Beds
4 Baths
2,335 Sqft
1,549 Lot (sqft)
Sold 10/27/2026
$698,000
$698,000
3 Beds
4 Baths
2,450 Sqft
1,605 Lot (sqft)
Sold 10/27/2026
$620,000
$620,000
3 Beds
4 Baths
2,231 Sqft
1,515 Lot (sqft)
Sold 10/26/2026
$547,307
$547,307
4 Beds
4 Baths
2,110 Sqft
1,739 Lot (sqft)
Sold 10/26/2026
$692,000
$692,000
3 Beds
4 Baths
2,450 Sqft
1,528 Lot (sqft)
Sold 10/27/2026