
Member Features
Find Real Estate Bargain!
Full foreclosure details
Home value, equity and ownership info
Find homes priced below market
Get full access with a FREE Account
Already a member?
$705,000
Listing Price2beds
4baths
2,198sqft
1,638sqft lot
676 Belay St, Erie, CO 80516
Member Features
Find Real Estate Bargain!
Full foreclosure details
Home value, equity and ownership info
Find homes priced below market
Get full access with a FREE Account
Already a member?
For Sale
Off Market
Home type
Price / sqft
Year built
Home Details
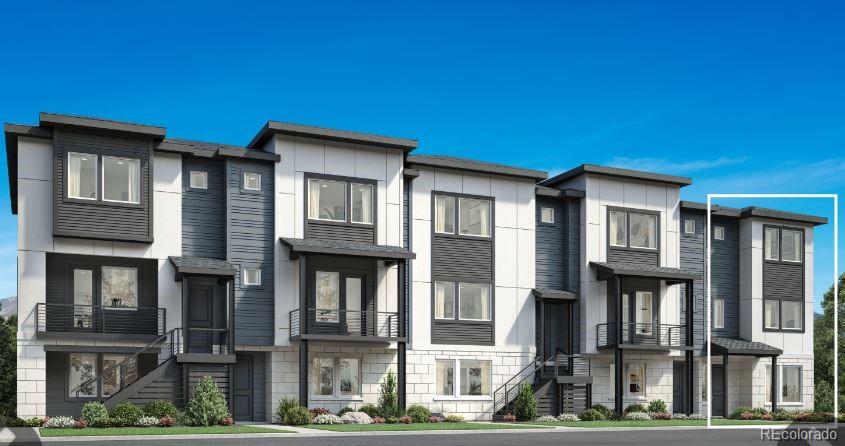
NEW Toll Brothers townhome at Erie Town Center available Spring 2025 The Tamarac plan is a stylish three-story corner-unit townhome that offers comfortable living with its open floor plan and great design. On the first level, enter to a spacious foyer adjacent to a convenient flex room that's perfect for work or play, and enjoy a two-car garage. The second level living space features an open floor plan and lofty 10' ceilings. The kitchen has classic shaker style cabinets and expansive counter space and features a large center island with beautiful off-white quartz countertops, shaker-style cabinets, breakfast bar seating, a pantry, and access to a charming balcony that looks upon a green belt. The casual dining area features large windows to enjoy views of a cozy green space, and soak in wonderful natural light. The enormous great room also features ample large windows and views to the casual dining space and kitchen beyond. The primary bedroom suite features a spacious walk-in closet, and a large en suite bathroom with a dual sink vanity, luxe shower with designer tile, and a private water closet. Two comfortable secondary bedrooms and a shared bath complete the space. Located in the heart of Erie, this exciting and low-maintenance master-planned community is walking distance to Erie's Recreation Center, shopping, dining, and neighborhood trails. Schedule your appointment today!
Interior Details
2198
2
4
Has Heating:
Yes
Heating Type:
Forced Air With Air Conditioning
Has Cooling:
Yes
Cooling Type:
Central
Has Fuel:
No
Fuel Type:
N/A
Has Basement:
No
Basement Type:
N/A
Has Flooring:
No
Flooring Type:
N/A
Has Fireplace:
Yes
Fireplace Type:
N/A
Property Details
1638
No
No
Type:
Garage, Attached
Location:
N/A
Status:
N/A
Number of Spaces:
0
N/A
N/A
N/A
N/A
N/A
N/A
N/A
Construction Details
Townhouse
Wood Shingle
N/A
N/A
Asphalt
Tax History
Year
Amount
Land
Improvement
Percent Change
Assessment

Average Home Price in 80516
Nearby Properties
Zip Code
Price
Bed
Bath
Sqft
Lot
Sold Date
$597,463
$597,463
3 Beds
3 Baths
1,952 Sqft
1,999 Lot (sqft)
Sold 08/27/2026
$578,207
$578,207
3 Beds
3 Baths
2,110 Sqft
1,669 Lot (sqft)
Sold 06/02/2026
$702,048
$702,048
3 Beds
2.5 Baths
2,114 Sqft
5,525 Lot (sqft)
Sold 06/02/2026
$695,000
$695,000
3 Beds
4 Baths
2,335 Sqft
1,549 Lot (sqft)
Sold 10/06/2026
$645,416
$645,416
3 Beds
3.25 Baths
2,381 Sqft
1,488 Lot (sqft)
Sold 10/13/2026
$705,000
$705,000
2 Beds
4 Baths
2,198 Sqft
1,638 Lot (sqft)
Sold 10/06/2026
$648,000
$648,000
2 Beds
4 Baths
2,198 Sqft
1,730 Lot (sqft)
Sold 10/06/2026
$693,848
$693,848
3 Beds
2.25 Baths
2,157 Sqft
3,496 Lot (sqft)
Sold 10/13/2026
$547,256
$547,256
4 Beds
4 Baths
2,110 Sqft
1,739 Lot (sqft)
Sold 10/13/2026






