Member Features
Find Real Estate Bargain!
Full foreclosure details
Home value, equity and ownership info
Find homes priced below market
Get full access with a FREE Account
Already a member?
$698,000
Listing Price3beds
4baths
2,450sqft
1,605sqft lot
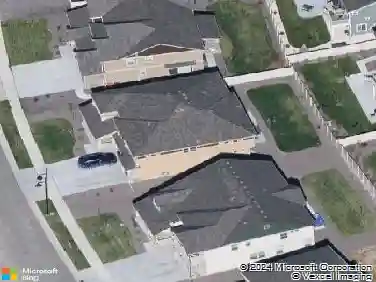
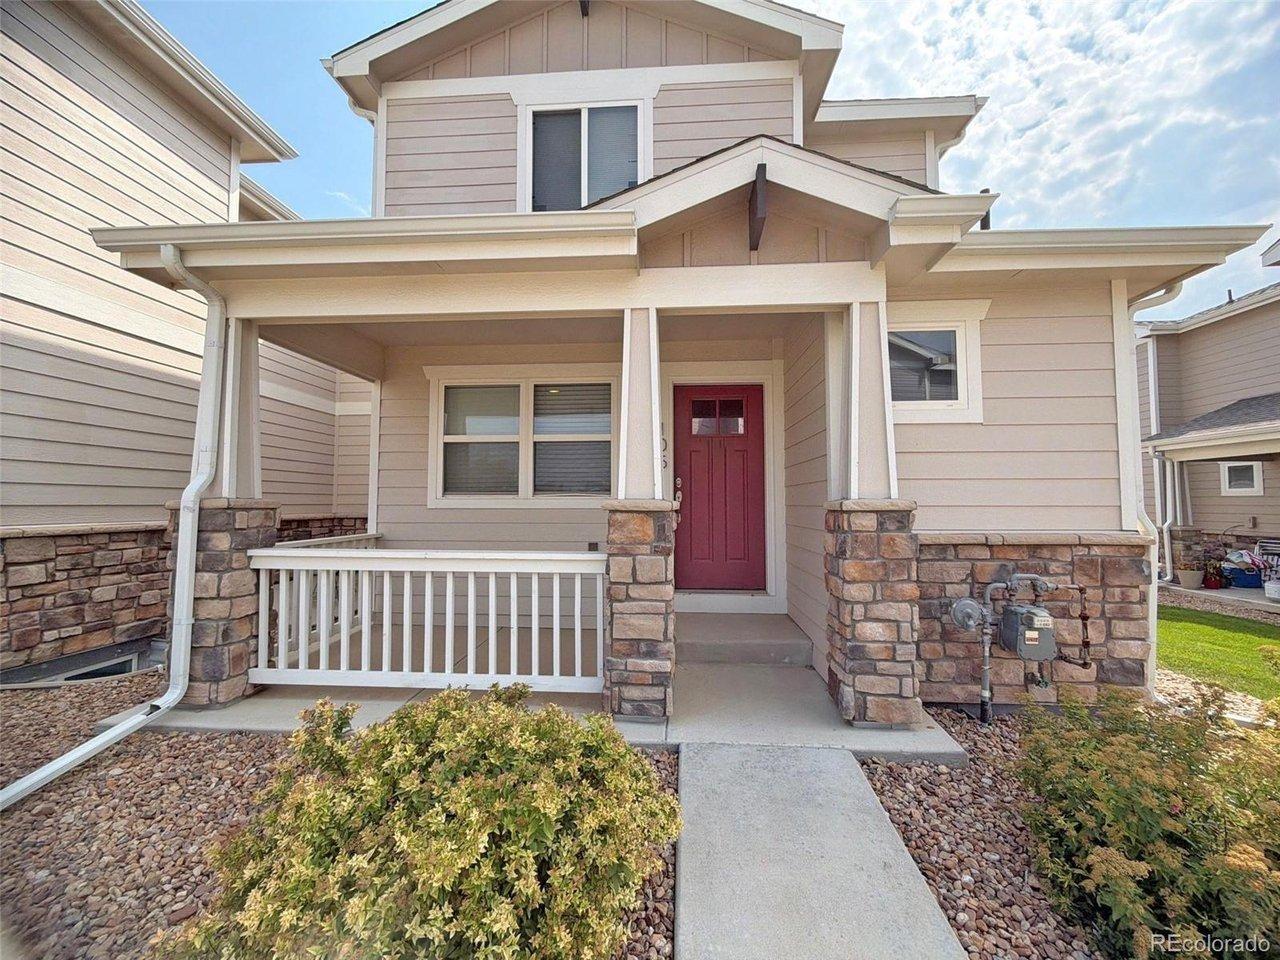
628 Saddle Dr, Erie, CO 80516
Member Features
Find Real Estate Bargain!
Full foreclosure details
Home value, equity and ownership info
Find homes priced below market
Get full access with a FREE Account
Already a member?
For Sale
Off Market
Home type
Price / sqft
Year built
Home Details
NEW Toll Brothers townhome at Erie Town Center with limited time design and finance incentives and opportunity for buyer to select design upgrades at Toll Brothers Design Studio *additional costs apply. Estimated delivery January 2025. nnThe Wabash is an entertainers oasis. Enter this townhome at the ground level into a welcoming foyer, alongside a convenient bedroom with attached bathroom and walk-in closet, and the two-car garage. nnUpstairs at the 2nd Level, enter to a spacious, open-concept great room with elegant 10 ceilings. Central to the space is a large kitchen with a huge center island with plenty of counter space. A bright and spacious casual dining area with access to a charming covered balcony that looks upon green space and is perfect for hosting guests or simply enjoying the outdoors. Enjoy the extra spacious great room and its ample windows, infusing the space with natural light. Stylish open rail elevates the design and keeps the space feeling airy and open.nnUpstairs at the 3rd Level, a cozy loft can be a place to relax or a home workspace. The primary bedroom suite features a very large walk-in closet and an en suite bathroom featuring dual-sink vanity, a large shower with seat, and a private water closet. An additional secondary bedroom, bathroom, and convenient laundry closet completes the spacennJoin this exciting new community at the heart of Erie!
Interior Details
2450
3
4
Has Heating:
Yes
Heating Type:
Forced Air With Air Conditioning
Has Cooling:
Yes
Cooling Type:
Central
Has Fuel:
No
Fuel Type:
N/A
Has Basement:
No
Basement Type:
N/A
Has Flooring:
No
Flooring Type:
N/A
Has Fireplace:
Yes
Fireplace Type:
N/A
Property Details
1605
No
No
Type:
Garage, Attached
Location:
N/A
Status:
N/A
Number of Spaces:
0
N/A
N/A
N/A
N/A
N/A
N/A
N/A
Construction Details
Townhouse
Wood Shingle
N/A
N/A
Asphalt
Tax History
Year
Amount
Land
Improvement
Percent Change
Assessment

Average Home Price in 80516
Nearby Properties
Zip Code
Price
Bed
Bath
Sqft
Lot
Sold Date
$746,252
$746,252
3 Beds
3 Baths
2,506 Sqft
6,290 Lot (sqft)
Sold 08/21/2026
$578,089
$578,089
3 Beds
3 Baths
2,110 Sqft
1,669 Lot (sqft)
Sold 06/02/2026
$590,000
$590,000
3 Beds
2.25 Baths
2,198 Sqft
1,656 Lot (sqft)
Sold 09/10/2026
$786,584
$786,584
4 Beds
2.5 Baths
2,454 Sqft
4,236 Lot (sqft)
Sold 10/26/2026
$648,000
$648,000
2 Beds
4 Baths
2,198 Sqft
1,730 Lot (sqft)
Sold 10/27/2026
$583,521
$583,521
3 Beds
2.75 Baths
2,231 Sqft
1,457 Lot (sqft)
Sold 10/26/2026
$670,000
$670,000
4 Beds
4 Baths
2,381 Sqft
1,514 Lot (sqft)
Sold 10/26/2026
$875,000
$875,000
4 Beds
2.5 Baths
2,544 Sqft
3,930 Lot (sqft)
Sold 10/26/2026
$644,909
$644,909
3 Beds
3.25 Baths
2,381 Sqft
1,488 Lot (sqft)
Sold 10/26/2026