Member Features
Find Real Estate Bargain!
Full foreclosure details
Home value, equity and ownership info
Find homes priced below market
Get full access with a FREE Account
Already a member?
$243,500
Listing Price3beds
2baths
1,992sqft
18,634sqft lot
926 W Rudisill Blvd, Fort Wayne, IN 46807
Member Features
Find Real Estate Bargain!
Full foreclosure details
Home value, equity and ownership info
Find homes priced below market
Get full access with a FREE Account
Already a member?
For Sale
Off Market
Home type
Price / sqft
Year built
Home Details
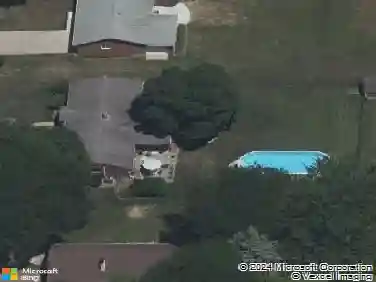
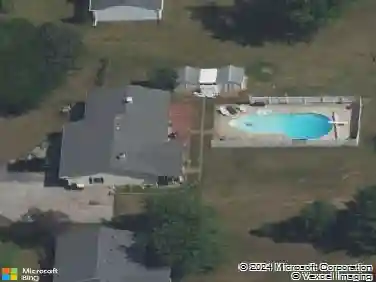
AUCTION: Auction held onsite, Wednesday, October 22, 2025, 6:00 PM Eastern | Open House Tuesday, October 7, 2025 & Monday, October 20, 2025, 5:00 6:30 PM Eastern| The price stated on this property is the assessed value. | This property may sell for more or less than the assessed value, depending on the outcome of the auction bidding. | $10,000 down day of the auction. | To see all terms, please visit our website. Welcome to 926 W Rudisill Blvd. a spacious ranch-style residence in the desirable West Rudisill neighborhood of Fort Wayne. This property needs some finishing touches and updates but features three generous bedrooms, two full bathrooms, and a partially finished basement, situated on a .43-acre lot with a large backyard and patio. The kitchen is equipped with ample cabinetry, a pantry, dishwasher, and linoleum flooring, while the open-concept family room offers a masonry gas fireplace and seamless connection to the dining area. Additional highlights include a large living room/den with abundant natural light, built-in bar, and convenient access to the garage and patio. The primary suite boasts a full bath with dual vanity and walk-in shower. Modern comforts such as lighted ceiling fans, ceramic tile, built-in storage, and French doors to the den enhance the homes appeal. Schedule a time to take a look at this once in a lifetime home before its gone.
Interior Details
1992
3
2
Has Heating:
Yes
Heating Type:
Central
Has Cooling:
Yes
Cooling Type:
Central
Has Fuel:
Yes
Fuel Type:
Gas
Has Basement:
No
Basement Type:
Partial
Has Flooring:
No
Flooring Type:
N/A
Has Fireplace:
Yes
Fireplace Type:
N/A
Property Details
18634
Yes
Yes
Type:
Garage, Attached
Location:
N/A
Status:
N/A
Number of Spaces:
3
N/A
N/A
N/A
N/A
N/A
N/A
N/A
Construction Details
N/A
N/A
N/A
N/A
Asphalt
Tax History
Year
Amount
Land
Improvement
Percent Change
Assessment
2019
$1,470
$30,900
$139,100
--%
$170,000
2018
$1,441
$30,900
$119,700
--%
$150,600
2017
$1,461
$30,900
$106,900
--%
$137,800
2016
$1,385
$30,900
$105,600
--%
$136,500
2016
$1,385
$30,900
$104,400
--%
$135,300

Average Home Price in 46807
Nearby Properties
Zip Code
Price
Bed
Bath
Sqft
Lot
Sold Date
$145,623
$145,623
3 Beds
1.5 Baths
1,728 Sqft
5,700 Lot (sqft)
Sold 10/22/2026
$299,990
$299,990
4 Beds
2.5 Baths
1,880 Sqft
5,800 Lot (sqft)
Sold 06/04/2026
$300,000
$300,000
4 Beds
1.5 Baths
2,002 Sqft
4,788 Lot (sqft)
Sold 10/26/2026
$199,000
4 Beds
2 Baths
1,858 Sqft
6,000 Lot (sqft)
Sold 09/29/2026
$359,298
4 Beds
2 Baths
2,200 Sqft
6,579 Lot (sqft)
Sold 10/27/2026
$204,900
4 Beds
2 Baths
2,126 Sqft
5,400 Lot (sqft)
Sold 10/27/2026
$243,500
3 Beds
2 Baths
1,992 Sqft
18,634 Lot (sqft)
Sold 10/13/2026
$299,900
5 Beds
3 Baths
1,949 Sqft
5,896 Lot (sqft)
Sold 10/13/2026
$183,432
$183,432
3 Beds
2.5 Baths
1,776 Sqft
5,200 Lot (sqft)
Sold 10/26/2026