Member Features
Find Real Estate Bargain!
Full foreclosure details
Home value, equity and ownership info
Find homes priced below market
Get full access with a FREE Account
Already a member?
$299,900
Listing Price5beds
3baths
1,949sqft
5,896sqft lot
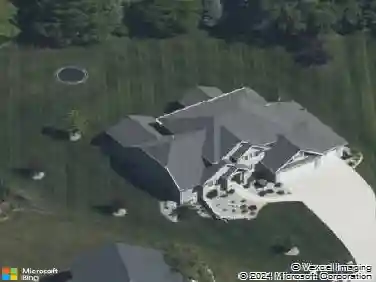
4202 Fairfield Ave, Fort Wayne, IN 46807
Member Features
Find Real Estate Bargain!
Full foreclosure details
Home value, equity and ownership info
Find homes priced below market
Get full access with a FREE Account
Already a member?
For Sale
Off Market
Home type
Price / sqft
Year built
Home Details
OPEN HOUSE SUNDAY 1:00 - 3:00!!! All the old-world charm and character you could have in a home. Plus, many modern updates make this a combination of both worlds you must see. Welcoming you is the grand entrance up the stairs to the covered porch with its fluted round columns and wrought iron railing and the leaded glass sidelites and arch window above the front door. Once inside, youll be amazed with the condition of the refinished hardwood floors that span from the Living Room to the Dining Room and the Den. Glass doors on each side of the Living Room and the classic brick fireplace surround by glass cabinets draw you to the main focus at the center of this home. Completely updated Kitchen with white cabinets and stainless-steel appliances give way with the perfect contrast of the dark ash gray subway tile. Wait until you see the newly finished basement where 2 egress windows were added which added 2 more bedrooms and now makes this a 5-bedroom home. Also added in the basement is a full bath and a refinished Laundry Room. 3 bedrooms upstairs and a full bathroom. A little extra bonus is the walk-up stair to the huge attic makes for a great storage area and has potential to be a finished room in the future. Nice courtyard makes for a great sitting area between the home and the garage. Park like setting in the fenced in yard next to the garage is just one of the many gifts this place offers.
Interior Details
1949
5
3
Has Heating:
Yes
Heating Type:
Hot Water
Has Cooling:
Yes
Cooling Type:
Central
Has Fuel:
Yes
Fuel Type:
Gas
Has Basement:
No
Basement Type:
Partial
Has Flooring:
No
Flooring Type:
N/A
Has Fireplace:
Yes
Fireplace Type:
N/A
Property Details
5896
Yes
Yes
Type:
Garage, Detached
Location:
N/A
Status:
N/A
Number of Spaces:
1
N/A
N/A
N/A
N/A
N/A
N/A
N/A
Construction Details
N/A
N/A
N/A
N/A
Asphalt
Tax History
Year
Amount
Land
Improvement
Percent Change
Assessment
2019
$1,135
$16,600
$116,200
--%
$132,800
2018
$867
$16,600
$92,000
--%
$108,600
2017
$1,120
$16,600
$77,300
--%
$93,900
2016
$775
$16,600
$88,100
--%
$104,700
2016
$775
$16,600
$82,100
--%
$98,700

Average Home Price in 46807
Nearby Properties
Zip Code
Price
Bed
Bath
Sqft
Lot
Sold Date
$285,089
3 Beds
2.5 Baths
1,884 Sqft
6,300 Lot (sqft)
Sold 07/23/2026
$300,000
$300,000
4 Beds
1.5 Baths
2,002 Sqft
4,788 Lot (sqft)
Sold 10/26/2026
$225,551
3 Beds
1.5 Baths
1,972 Sqft
8,550 Lot (sqft)
Sold 10/26/2026
$220,095
3 Beds
1 Baths
1,716 Sqft
5,400 Lot (sqft)
Sold 10/26/2026
$359,298
4 Beds
2 Baths
2,200 Sqft
6,579 Lot (sqft)
Sold 10/27/2026
$243,500
3 Beds
2 Baths
1,992 Sqft
18,634 Lot (sqft)
Sold 10/13/2026
$299,900
5 Beds
3 Baths
1,949 Sqft
5,896 Lot (sqft)
Sold 10/13/2026
$155,000
$155,000
3 Beds
2 Baths
1,701 Sqft
5,250 Lot (sqft)
Sold 04/28/2026
$131,847
$131,847
3 Beds
1 Baths
1,800 Sqft
5,720 Lot (sqft)
Sold NaN/NaN/NaN