

Member Features
Find Real Estate Bargain!
Full foreclosure details
Home value, equity and ownership info
Find homes priced below market
Get full access with a FREE Account
Already a member?
$445,000
Listing Price4beds
3baths
1,889sqft
9,148sqft lot
535 Nw Rosemont Dr, Waukee, IA 50263
Member Features
Find Real Estate Bargain!
Full foreclosure details
Home value, equity and ownership info
Find homes priced below market
Get full access with a FREE Account
Already a member?
For Sale
Off Market
Home type
Price / sqft
Year built
Home Details
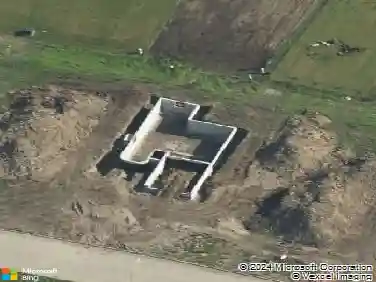
Tour this beautiful home any time during the week 9AM - 7PM with a quick scan and then tour away. ASK ABOUT OUR BUILDER BUYDOWN PROMO! This beautiful Melrose C plan has 1889 SF, large great room with stone fireplace, and covered front porch. The large eat in kitchen has quartz counters, beautiful cabinets, back splash, slate appliances, pantry, and LVP floors. On the 2nd level is a conveniently located laundry room, and lighted stairway for ease of movement. 4 spacious bedrooms & 2.5 bathrooms. Large master suite has a walk in closet, quartz counters, with double sinks, and plenty of storage. The deck overlooks a fully sodded yard with a walkout foundation all while backing to a bike trail and mature trees. Lower level is plumbed for future finish to include a bathroom. 3 car attached garage. Control your homes security with the touch of a button on your smartphone: front door lock, thermostat, front lights, and garage door opener. Greenland Homes is building in Adel, Altoona, Ankeny, Bondurant, Clive, Granger, Norwalk, Van Meter and Waukee. Dont forget to ask about financing promotions with the preferred lender. If this isnt what you are looking for, check out Greenland Homes communities in Adel, Altoona, Ankeny, Bondurant, Clive, Elkhart, Granger, Grimes, Norwalk, Pella, Urbandale, and Waukee.
Interior Details
1889
4
3
Has Heating:
Yes
Heating Type:
Forced Air With Air Conditioning
Has Cooling:
Yes
Cooling Type:
Central
Has Fuel:
Yes
Fuel Type:
Gas
Has Basement:
No
Basement Type:
Partial
Has Flooring:
No
Flooring Type:
N/A
Has Fireplace:
Yes
Fireplace Type:
N/A
Property Details
9148
No
No
Type:
Garage, Attached
Location:
N/A
Status:
N/A
Number of Spaces:
0
No
No
No
No
Yes
No
No
Construction Details
Bi-level
Vinyl
N/A
Gable
Asphalt
Tax History
Year
Amount
Land
Improvement
Percent Change
Assessment

Average Home Price in 50263
Nearby Properties
Zip Code
Price
Bed
Bath
Sqft
Lot
Sold Date
$431,129
4 Beds
3 Baths
2,017 Sqft
7,405 Lot (sqft)
Sold 09/01/2026
$420,613
$420,613
4 Beds
2.5 Baths
2,014 Sqft
10,890 Lot (sqft)
Sold 09/01/2026
$450,569
$450,569
3 Beds
3.75 Baths
1,754 Sqft
11,761 Lot (sqft)
Sold 06/29/2026
$431,316
4 Beds
3 Baths
2,136 Sqft
11,761 Lot (sqft)
Sold 10/26/2026
$415,311
$415,311
6 Beds
4 Baths
1,880 Sqft
10,019 Lot (sqft)
Sold 10/17/2026
$429,900
$429,900
4 Beds
3 Baths
2,162 Sqft
8,712 Lot (sqft)
Sold 10/27/2026
$372,990
$372,990
3 Beds
3 Baths
1,697 Sqft
12,632 Lot (sqft)
Sold 10/17/2026
$599,000
5 Beds
3 Baths
1,659 Sqft
16,988 Lot (sqft)
Sold 10/12/2026
$370,000
$370,000
4 Beds
3 Baths
1,667 Sqft
9,583 Lot (sqft)
Sold 10/13/2026
Calculators
Mortgage
Mortgage Calculator
Details for 535 NW ROSEMONT DR
Property Debt
Foreclosure Contact Details
Similar Homes Nearby

Guides for Rosemont Dr

Dallas real estate market trends continues to be a robust although house prices have fluctuated over the course of the year.


