
Member Features
Find Real Estate Bargain!
Full foreclosure details
Home value, equity and ownership info
Find homes priced below market
Get full access with a FREE Account
Already a member?
$415,311
Listing Price6beds
4baths
1,880sqft
10,019sqft lot
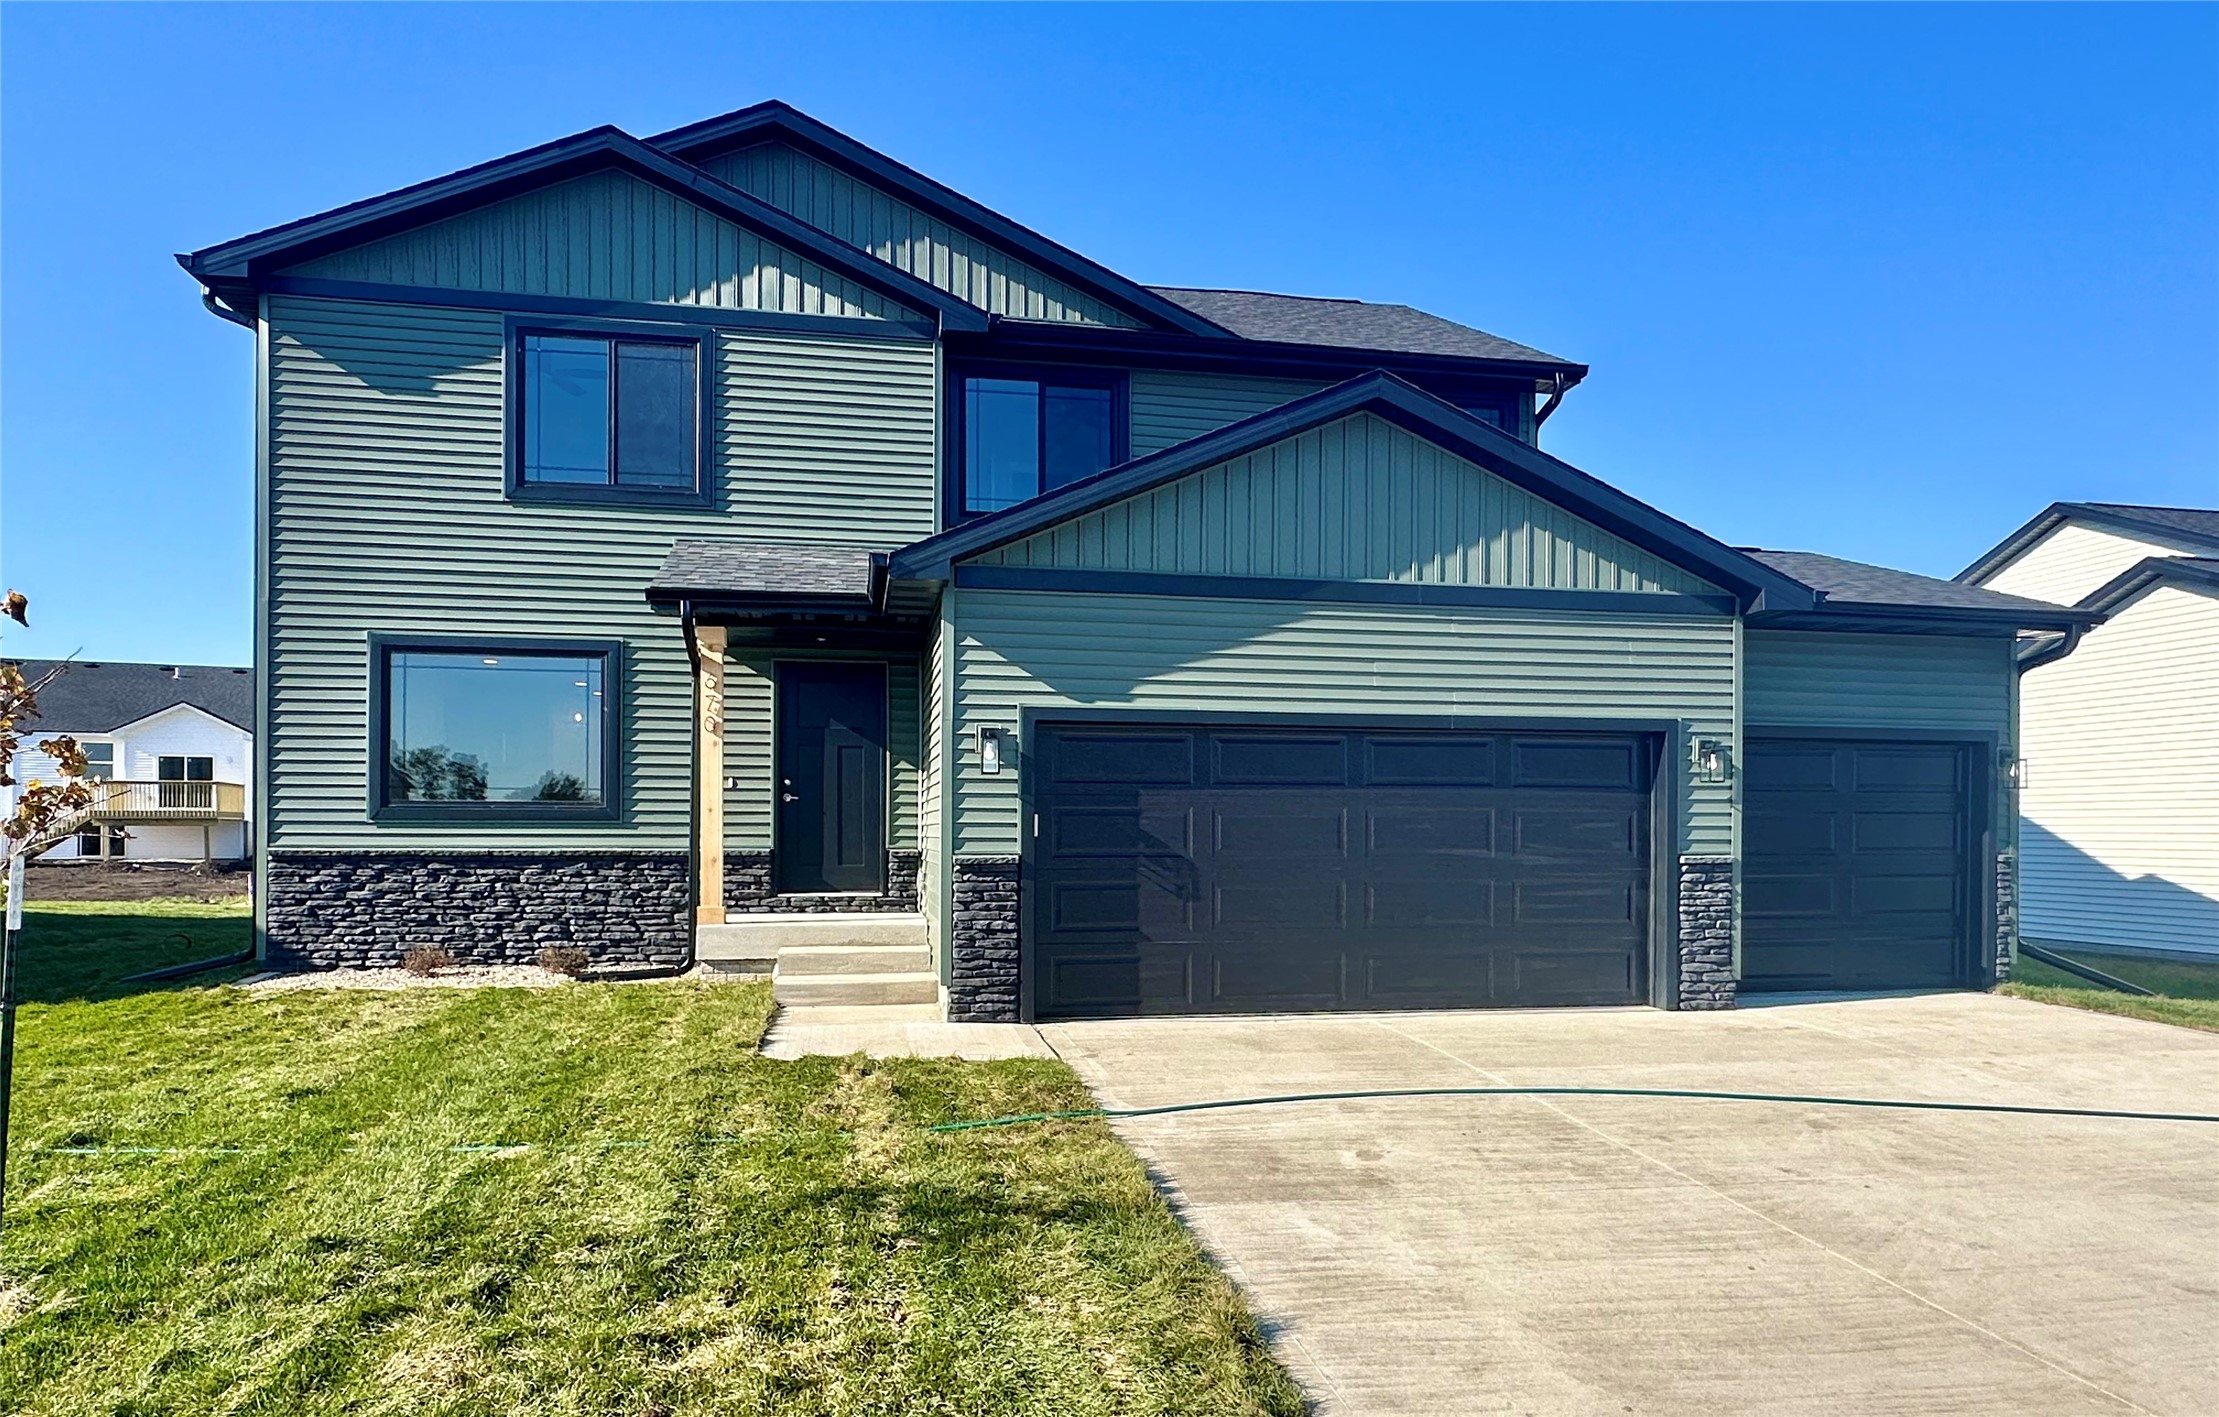
670 Nw Rosemont Dr, Waukee, IA 50263
Member Features
Find Real Estate Bargain!
Full foreclosure details
Home value, equity and ownership info
Find homes priced below market
Get full access with a FREE Account
Already a member?
For Sale
Off Market
Home type
Price / sqft
Year built
Home Details
The Augustus, a thoughtfully designed new construction floor plan catered to those who are needing a little more space & privacy. Boasting 6 bedrooms, 4 bathrooms, a finished lower level, & a 3-car attached garage, this home offers ample space for everyone. The 2nd level features 4 bedrooms including a main bedroom ensuite with a walk-in closet, dual vanity sinks, & a walk-in shower. Also on the 2nd level, another full bathroom & a dedicated laundry room for added convenience. On the main level, a well-appointed kitchen awaits with stainless steel appliances, pantry, & quartz or granite countertops, complemented by a breakfast bar overlooking the living room. Sliders from the dining area lead to the back patio. Additionally, a versatile 5th bedroom on the main level can serve as an office, playroom, guest bedroom, your home library... the possibilities are endless. The finished lower level adds even more living space with a 2nd living room, a 6th bedroom, & another full bathroom. You can tailor your living space to reflect your personal style with the opportunity to choose from the builder's selections (reach out for more info)! Conveniently near Northwest High School and Waukee Triumph Park, this location provides easy access to NW Douglas Parkway and Hickman Rd.
Interior Details
1880
6
4
Has Heating:
Yes
Heating Type:
Forced Air With Air Conditioning
Has Cooling:
Yes
Cooling Type:
Central
Has Fuel:
Yes
Fuel Type:
Gas
Has Basement:
No
Basement Type:
Partial
Has Flooring:
No
Flooring Type:
N/A
Has Fireplace:
Yes
Fireplace Type:
N/A
Property Details
10019
No
No
Type:
Garage, Attached
Location:
N/A
Status:
N/A
Number of Spaces:
0
No
No
No
No
Yes
No
No
Construction Details
Bi-level
Vinyl
N/A
Gable
Asphalt
Tax History
Year
Amount
Land
Improvement
Percent Change
Assessment

Average Home Price in 50263
Nearby Properties
Zip Code
Price
Bed
Bath
Sqft
Lot
Sold Date
$478,858
3 Beds
2.75 Baths
1,664 Sqft
124,146 Lot (sqft)
Sold 09/18/2026
$431,129
4 Beds
3 Baths
2,017 Sqft
7,405 Lot (sqft)
Sold 09/01/2026
$420,613
$420,613
4 Beds
2.5 Baths
2,014 Sqft
10,890 Lot (sqft)
Sold 09/01/2026
$431,316
4 Beds
3 Baths
2,136 Sqft
11,761 Lot (sqft)
Sold 10/26/2026
$415,311
$415,311
6 Beds
4 Baths
1,880 Sqft
10,019 Lot (sqft)
Sold 10/17/2026
$429,900
$429,900
4 Beds
3 Baths
2,162 Sqft
8,712 Lot (sqft)
Sold 10/27/2026
$372,990
$372,990
3 Beds
3 Baths
1,697 Sqft
12,632 Lot (sqft)
Sold 10/17/2026
$599,000
5 Beds
3 Baths
1,659 Sqft
16,988 Lot (sqft)
Sold 10/12/2026
$370,000
$370,000
4 Beds
3 Baths
1,667 Sqft
9,583 Lot (sqft)
Sold 10/13/2026
Calculators
Mortgage
Mortgage Calculator
Details for 670 NW ROSEMONT DR
Property Debt
Foreclosure Contact Details
Similar Homes Nearby


Guides for Rosemont Dr

Dallas real estate market trends continues to be a robust although house prices have fluctuated over the course of the year.


