Member Features
Find Real Estate Bargain!
Full foreclosure details
Home value, equity and ownership info
Find homes priced below market
Get full access with a FREE Account
Already a member?
$2,531,401
Listing Price5beds
3.5baths
3,610sqft
9,072sqft lot
630 Rock Isle, Alameda, CA 94501
Member Features
Find Real Estate Bargain!
Full foreclosure details
Home value, equity and ownership info
Find homes priced below market
Get full access with a FREE Account
Already a member?
For Sale
Home type
Price / sqft
Year built
Home Details
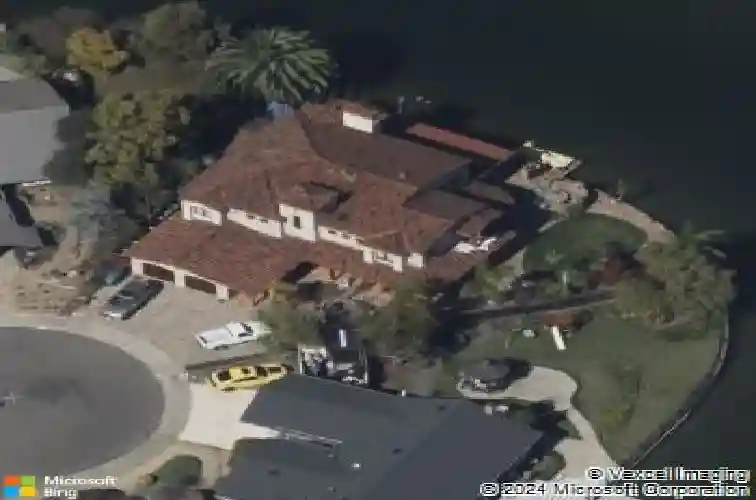
This one-of-a-kind, custom-rebuilt home (2008) sits at the end of a quiet cul-de-sac on an oversized, pie-shaped lot with 125+ feet of direct lagoon frontage. 5 bedrooms or 4 bedrooms plus main floor office, 3.5 bathrooms, approx. 3,610 sq ft home, 9,072 sq ft lot. Open-concept layout connecting kitchen, Great Room, and breakfast nook. Great Room with 17-ft ceilings, floor-to-ceiling fireplace, and hand-hewn barn beam details. Formal dining room ideal for entertaining. Separate living room with arched entry and custom hand-hewn barn beam ceiling. Kitchen & Dining has stainless 6-burner with grill Viking stove with double ovens, large island with seating for up to 10, breakfast nook with reclaimed wood ceiling, ample built-in storage. Primary Suite is upstairs with vaulted reclaimed wood ceiling with barn beams, private balcony overlooking the lagoon, window seat and abundant natural light, en suite bath with dual sinks, Jacuzzi tub, and large walk-in shower, walk-in closet. Secondary Primary Suite (Main Floor) consists expansive main-floor primary suite designed for comfort and privacy, en suite bath with dual sinks, Jacuzzi tub with shower, walk-in closet with ample storage, ideal for guests, multi-generational living, or a private retreat. Additional Bedrooms: two upstairs bedrooms-one with a window seat, one with a lagoon-view balcony, mirrored closet doors in both rooms. Second-floor landing with space for an office/work area and sunset views. Additional Interior Features
Interior Details
3610
5
3.5
Has Heating:
No
Heating Type:
N/A
Has Cooling:
No
Cooling Type:
N/A
Has Fuel:
No
Fuel Type:
N/A
Has Basement:
No
Basement Type:
N/A
Has Flooring:
No
Flooring Type:
N/A
Has Fireplace:
Yes
Fireplace Type:
N/A
Property Details
9072
No
No
Type:
N/A
Location:
N/A
Status:
N/A
Number of Spaces:
N/A
N/A
N/A
N/A
N/A
N/A
N/A
N/A
Construction Details
L-shape
N/A
N/A
N/A
N/A
Tax History
Year
Amount
Land
Improvement
Percent Change
Assessment
2020
$4,908
$73,939
$246,563
--%
$320,502
2019
$4,796
$72,489
$241,729
--%
$314,218
2018
$4,672
$71,068
$236,990
--%
$308,058
2017
$5,620
$69,675
$232,344
--%
$302,019
2016
$5,609
$68,308
$227,789
--%
$296,097
2014
$5,344
$65,964
$219,975
--%
$285,939
2013
$5,331
$65,667
$218,982
--%
$284,649
2012
$5,067
$64,379
$214,689
--%
$279,068

Average Home Price in 94501
Nearby Properties
Zip Code
Price
Bed
Bath
Sqft
Lot
Sold Date
$2,531,401
$2,531,401
5 Beds
3.5 Baths
3,610 Sqft
9,072 Lot (sqft)
Sold 10/26/2026
$3,167,825
$3,167,825
3 Beds
1.5 Baths
3,170 Sqft
7,350 Lot (sqft)
Sold 10/27/2026
$2,695,000
$2,695,000
4 Beds
3.5 Baths
3,622 Sqft
8,700 Lot (sqft)
Sold 10/27/2026
$2,495,000
$2,495,000
6 Beds
4 Baths
3,886 Sqft
3,750 Lot (sqft)
Sold 10/26/2026
$2,200,000
$2,200,000
5 Beds
3 Baths
3,271 Sqft
6,930 Lot (sqft)
Sold 10/26/2026
$1,995,000
$1,995,000
4 Beds
2.5 Baths
3,140 Sqft
8,250 Lot (sqft)
Sold 10/26/2026
$3,200,000
$3,200,000
4 Beds
4 Baths
3,590 Sqft
11,250 Lot (sqft)
Sold 10/26/2026