
Member Features
Find Real Estate Bargain!
Full foreclosure details
Home value, equity and ownership info
Find homes priced below market
Get full access with a FREE Account
Already a member?
$1,675,000
Listing Price6beds
7.5baths
6,371sqft
11,250sqft lot
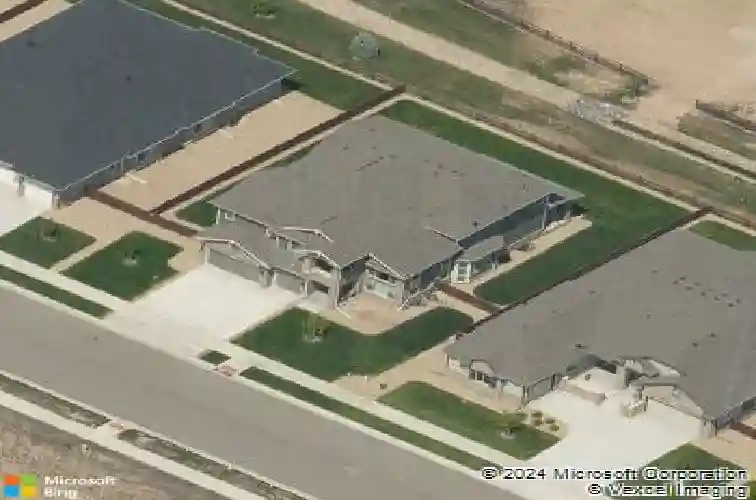
5774 Riverbluff Dr, Timnath, CO 80547
Member Features
Find Real Estate Bargain!
Full foreclosure details
Home value, equity and ownership info
Find homes priced below market
Get full access with a FREE Account
Already a member?
For Sale
Off Market
Home type
Price / sqft
Year built
Home Details
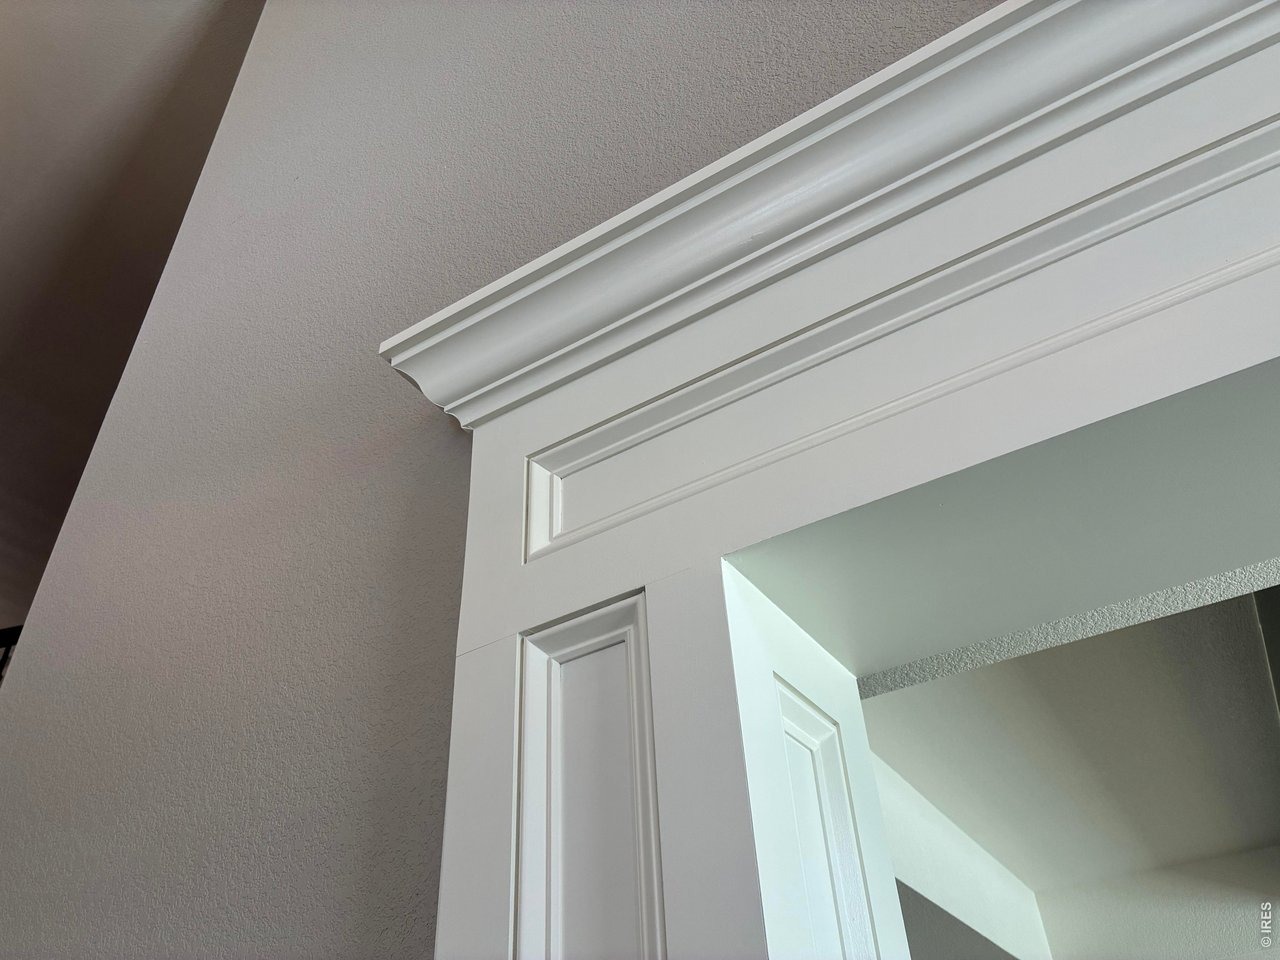
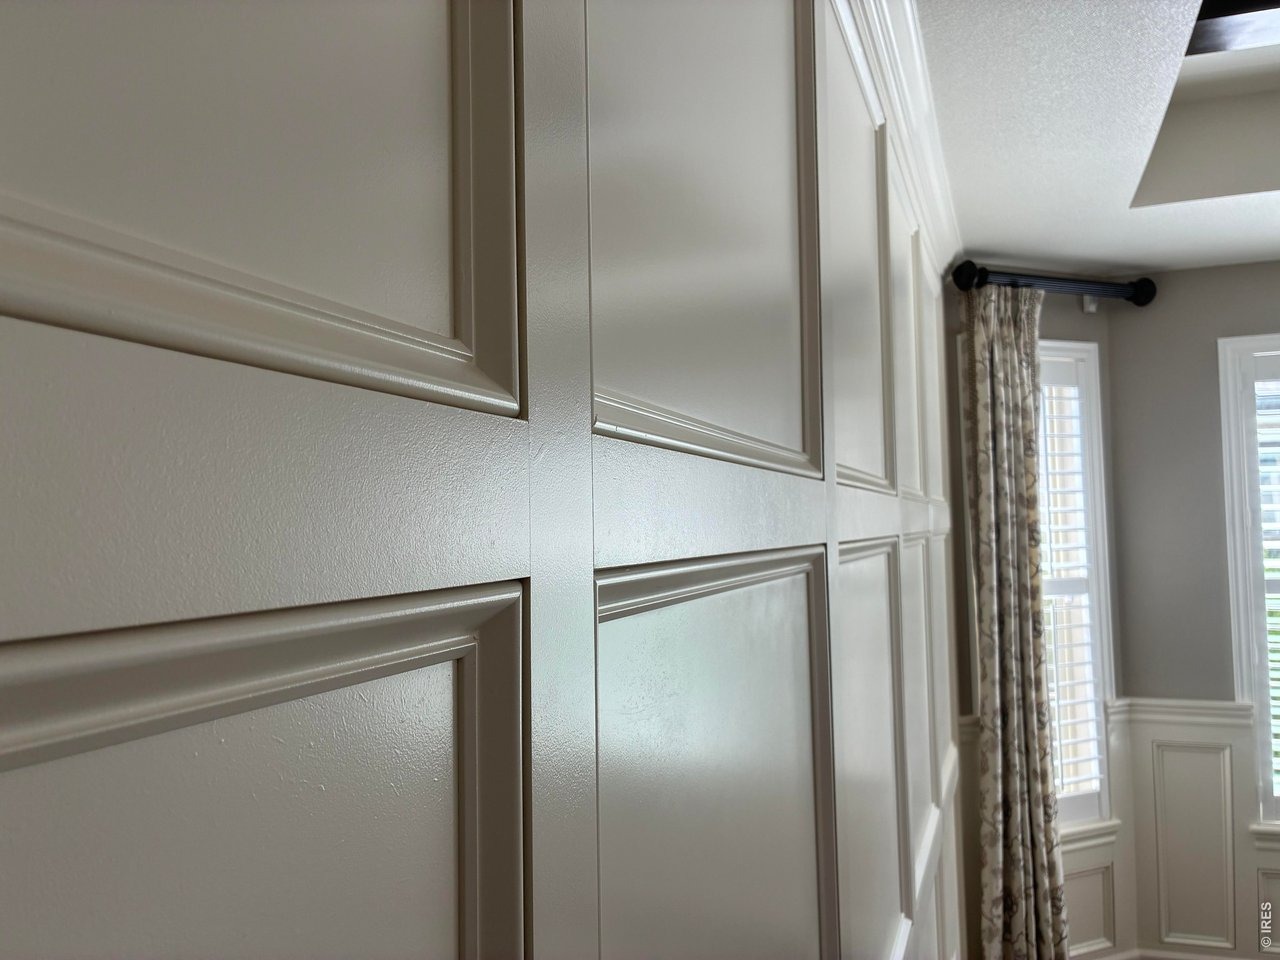
Tucked away behind clean landscaping and custom stone masonry, this exceptional six-bedroom home seamlessly blends functional design with a luxury resort lifestyle. Built for both effortless daily living and grand-scale entertaining, the main level anchors around a sunlit great room and a gourmet kitchen equipped with high-end appliances, premium granite countertops, and rich custom cabinetry. Quality craftsmanship shines throughout, featuring refined finish carpentry, updated lighting, hardwood flooring, and quartz accents. Designed with ultimate privacy in mind, five of the six bedrooms serve as private suites with attached en-suite baths. The versatile floor plan leaves no feature behind-boasting a dedicated home office, private gym, immersive home theater, and a lower-level recreation lounge with a full wet bar. The crown jewel of the property is the backyard oasis, expertly outfitted for year-round outdoor living. Relax under the covered, heated pavilion complete with built-in heaters, or unwind in the secluded hot tub alongside custom stone water features and an outdoor bar area. Ambient gas fireplaces on both the main back patio and welcoming front porch ensure every outdoor space remains inviting through all four seasons. Situated in the acclaimed Poudre School District, residents enjoy immediate access to neighborhood amenities including a resort-style pool and clubhouse fitness center-all just minutes from Fort Collins' finest dining, shopping, and everyday convenie
Interior Details
6371
6
7.5
Has Heating:
Yes
Heating Type:
Central
Has Cooling:
Yes
Cooling Type:
Central
Has Fuel:
No
Fuel Type:
N/A
Has Basement:
No
Basement Type:
Partial
Has Flooring:
No
Flooring Type:
N/A
Has Fireplace:
Yes
Fireplace Type:
N/A
Property Details
11250
No
No
Type:
Garage, Attached
Location:
N/A
Status:
N/A
Number of Spaces:
2
No
No
No
No
No
No
No
Construction Details
Bi-level
Wood Siding
N/A
Hip
Composition Shingle
Tax History
Year
Amount
Land
Improvement
Percent Change
Assessment
2019
$10,241
$10,611
$53,739
--%
$64,350
2019
$10,241
$10,611
$53,739
--%
$64,350
2018
$8,686
$9,893
$47,779
--%
$57,672
2017
$2,028
$9,893
$3,600
--%
$13,493
2016
$2,662
$17,661
$0
--%
$17,661
2014
$7
$20
$0
--%
$20

Average Home Price in 80547
Nearby Properties
Zip Code
Price
Bed
Bath
Sqft
Lot
Sold Date
$995,000
$995,000
5 Beds
4 Baths
6,229 Sqft
9,420 Lot (sqft)
Sold 10/26/2026
$1,675,000
$1,675,000
6 Beds
7.5 Baths
6,371 Sqft
11,250 Lot (sqft)
Sold 08/12/2026
$2,225,000
$2,225,000
6 Beds
6 Baths
5,593 Sqft
17,924 Lot (sqft)
Sold 10/27/2026
$949,341
$949,341
6 Beds
5.75 Baths
5,607 Sqft
9,857 Lot (sqft)
Sold 10/26/2026
$992,382
$992,382
7 Beds
6.5 Baths
6,214 Sqft
9,050 Lot (sqft)
Sold 10/27/2026







