
Member Features
Find Real Estate Bargain!
Full foreclosure details
Home value, equity and ownership info
Find homes priced below market
Get full access with a FREE Account
Already a member?
$995,000
Listing Price5beds
4baths
6,229sqft
9,420sqft lot
5726 Graphite St, Timnath, CO 80547
Member Features
Find Real Estate Bargain!
Full foreclosure details
Home value, equity and ownership info
Find homes priced below market
Get full access with a FREE Account
Already a member?
For Sale
Off Market
Home type
Price / sqft
Year built
Home Details
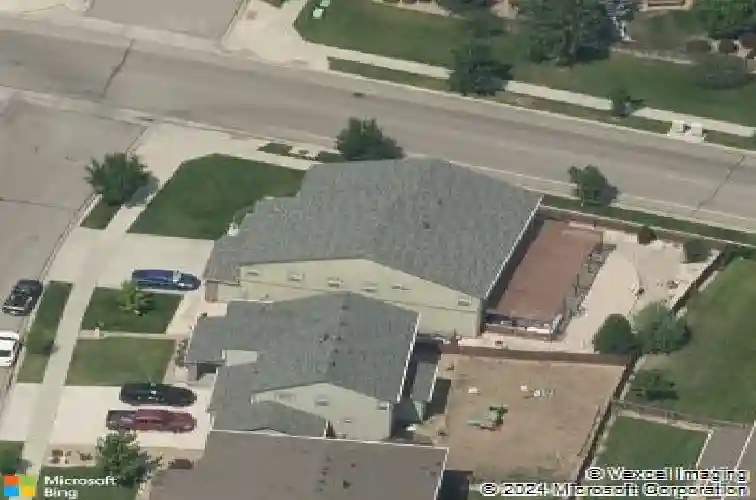
Experience elevated living in this stunning ranch-style home offering over 6,000 square feet of thoughtfully designed space on a beautifully maintained corner lot. The main level features a gourmet kitchen with premium finishes, expansive living areas, a formal dining room perfect for entertaining, and a spacious additional large room. The oversized living room provides an inviting atmosphere with plenty of room to gather and relax. The fully finished basement offers incredible flexibility with a separate entrance, full kitchen, and private living quarters-perfect for a mother-in-law suite, multi-generational living, guest accommodations, or potential rental income opportunity. Outside, enjoy a meticulously manicured lawn, mature landscaping, and exceptional curb appeal. Complete with a spacious 3-car garage, this home combines luxury, functionality, and versatility in one remarkable property. Home is priced under appraised value!!
Interior Details
6229
5
4
Has Heating:
Yes
Heating Type:
Central
Has Cooling:
Yes
Cooling Type:
Central
Has Fuel:
No
Fuel Type:
N/A
Has Basement:
No
Basement Type:
Finished
Has Flooring:
No
Flooring Type:
N/A
Has Fireplace:
Yes
Fireplace Type:
N/A
Property Details
9420
No
No
Type:
Garage, Attached
Location:
N/A
Status:
N/A
Number of Spaces:
2
No
No
No
No
No
No
No
Construction Details
Bi-level
Wood Siding
N/A
Gable
Composition Shingle
Tax History
Year
Amount
Land
Improvement
Percent Change
Assessment
2019
$6,908
$7,751
$40,741
--%
$48,492
2019
$6,908
$7,751
$40,741
--%
$48,492
2018
$6,109
$8,294
$36,756
--%
$45,050
2017
$6,095
$8,294
$36,756
--%
$45,050
2016
$5,292
$5,890
$33,090
--%
$38,980
2014
$4,364
$4,780
$27,370
--%
$32,150
2013
$4,367
$4,780
$27,370
--%
$32,150
2012
$3,890
$5,170
$23,010
--%
$28,180

Average Home Price in 80547
Nearby Properties
Zip Code
Price
Bed
Bath
Sqft
Lot
Sold Date
$995,000
$995,000
5 Beds
4 Baths
6,229 Sqft
9,420 Lot (sqft)
Sold 10/26/2026
$1,675,000
$1,675,000
6 Beds
7.5 Baths
6,371 Sqft
11,250 Lot (sqft)
Sold 08/12/2026
$2,225,000
$2,225,000
6 Beds
6 Baths
5,593 Sqft
17,924 Lot (sqft)
Sold 10/27/2026
$949,341
$949,341
6 Beds
5.75 Baths
5,607 Sqft
9,857 Lot (sqft)
Sold 10/26/2026
$992,382
$992,382
7 Beds
6.5 Baths
6,214 Sqft
9,050 Lot (sqft)
Sold 10/27/2026







