Member Features
Find Real Estate Bargain!
Full foreclosure details
Home value, equity and ownership info
Find homes priced below market
Get full access with a FREE Account
Already a member?
$899,000
Listing Price3beds
2baths
1,938sqft
1,472sqft lot
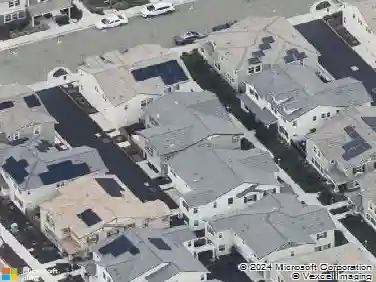
56 Regency Pl, Hayward, CA 94544
Member Features
Find Real Estate Bargain!
Full foreclosure details
Home value, equity and ownership info
Find homes priced below market
Get full access with a FREE Account
Already a member?
For Sale
Off Market
Home type
Price / sqft
Year built
Home Details
Welcome to this spacious 3-bedroom, plus a downstairs room as a 4th, 2-bathroom home located in the vibrant city of Hayward. With a generous 1,938 square feet of living space, this property offers a comfortable and inviting atmosphere for families of all sizes. The well-appointed kitchen is perfect for home chefs, featuring ample counter space and modern appliances to make meal preparation a breeze. The home boasts beautiful flooring throughout, adding a touch of elegance and warmth to each room. Gather around the cozy fireplace on cooler evenings, creating a perfect setting for relaxation and family gatherings. Additionally, this home offers convenient amenities, including a dedicated laundry area, making household chores easier. The property includes a two-car garage, providing ample space for parking and storage. Located within the Hayward Unified School District, this home is an excellent choice for families looking to settle into a friendly community. Don't miss the opportunity to make this Hayward gem your own!
Interior Details
1938
3
2
Has Heating:
No
Heating Type:
N/A
Has Cooling:
No
Cooling Type:
N/A
Has Fuel:
No
Fuel Type:
N/A
Has Basement:
No
Basement Type:
N/A
Has Flooring:
No
Flooring Type:
N/A
Has Fireplace:
Yes
Fireplace Type:
N/A
Property Details
1472
No
No
Type:
N/A
Location:
N/A
Status:
N/A
Number of Spaces:
N/A
N/A
N/A
N/A
N/A
N/A
N/A
N/A
Construction Details
Custom Design
N/A
N/A
N/A
N/A
Tax History
Year
Amount
Land
Improvement
Percent Change
Assessment
2020
$9,218
$222,545
$521,076
--%
$743,621
2019
$9,293
$218,182
$510,861
--%
$729,043
2018
$8,710
$213,906
$500,848
--%
$714,754
2017
$8,505
$209,712
$491,028
--%
$700,740
2016
$8,021
$205,600
$481,400
--%
$687,000

Average Home Price in 94544
Nearby Properties
Zip Code
Price
Bed
Bath
Sqft
Lot
Sold Date
$1,090,740
$1,090,740
4 Beds
2.5 Baths
1,807 Sqft
4,000 Lot (sqft)
Sold 10/08/2026
$1,113,335
$1,113,335
-- Beds
-- Baths
1,805 Sqft
5,560 Lot (sqft)
Sold 10/02/2026
$831,386
$831,386
3 Beds
2 Baths
1,768 Sqft
5,040 Lot (sqft)
Sold 09/26/2026
$739,283
$739,283
3 Beds
2 Baths
1,880 Sqft
6,106 Lot (sqft)
Sold 09/26/2026
$898,000
$898,000
4 Beds
3.5 Baths
2,043 Sqft
1,700 Lot (sqft)
Sold 10/27/2026
$945,989
$945,989
3 Beds
3 Baths
2,043 Sqft
1,472 Lot (sqft)
Sold 10/27/2026
$879,000
$879,000
3 Beds
2 Baths
1,891 Sqft
1,472 Lot (sqft)
Sold 10/26/2026
$899,000
$899,000
3 Beds
2 Baths
1,938 Sqft
1,472 Lot (sqft)
Sold 10/27/2026
$924,756
$924,756
4 Beds
2.5 Baths
1,807 Sqft
4,844 Lot (sqft)
Sold 10/26/2026