Member Features
Find Real Estate Bargain!
Full foreclosure details
Home value, equity and ownership info
Find homes priced below market
Get full access with a FREE Account
Already a member?
$204,995
Listing Price3beds
2baths
1,468sqft
9,480sqft lot
9126 Redfield Dr, Fort Wayne, IN 46819
Member Features
Find Real Estate Bargain!
Full foreclosure details
Home value, equity and ownership info
Find homes priced below market
Get full access with a FREE Account
Already a member?
For Sale
Off Market
Home type
Price / sqft
Year built
Home Details
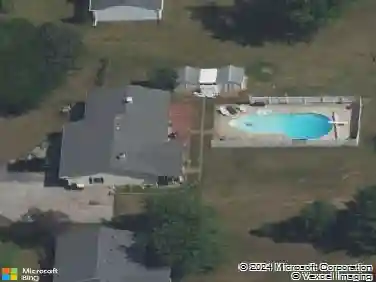
**Price Drop** Welcome to this ranch-style home nestled in the heart of Waynedale! This charming 1,468 square foot property offers the perfect blend of comfort and convenience. Step inside to discover three spacious bedrooms, including a lovely primary bedroom that provides the perfect retreat after a long day. The home features two full bathrooms, tastefully designed for both functionality and style. Youll appreciate the thoughtful layout that maximizes living space while maintaining an open, airy feel throughout. Outside, youll find a generously sized lot offering plenty of room for outdoor activities, gardening, or simply enjoying peaceful evenings under the stars. Perhaps youll finally have space for that hammock youve been eyeing! Perfectly positioned close to all amenities, youll enjoy easy access to shopping centers, diverse dining options, and everything else Waynedale has to offer. No more long drives for weekly errands or dinner outings! This delightful property combines the charm of established neighborhood living with the convenience of modern accessibilitytruly the best of both worlds!
Interior Details
1468
3
2
Has Heating:
Yes
Heating Type:
Central
Has Cooling:
Yes
Cooling Type:
Central
Has Fuel:
Yes
Fuel Type:
Gas
Has Basement:
No
Basement Type:
No Basement
Has Flooring:
No
Flooring Type:
N/A
Has Fireplace:
Yes
Fireplace Type:
N/A
Property Details
9480
Yes
Yes
Type:
Garage, Attached
Location:
N/A
Status:
N/A
Number of Spaces:
2
N/A
N/A
N/A
N/A
N/A
N/A
N/A
Construction Details
N/A
Aluminum/vinyl
N/A
N/A
Asphalt
Tax History
Year
Amount
Land
Improvement
Percent Change
Assessment
2019
$523
$18,200
$82,800
--%
$101,000
2018
$513
$18,200
$72,500
--%
$90,700
2017
$396
$18,200
$71,200
--%
$89,400
2016
$375
$18,200
$62,100
--%
$80,300
2016
$375
$18,200
$58,700
--%
$76,900

Average Home Price in 46819
Nearby Properties
Zip Code
Price
Bed
Bath
Sqft
Lot
Sold Date
$101,468
4 Beds
1.5 Baths
1,536 Sqft
9,600 Lot (sqft)
Sold 09/14/2026
$204,995
3 Beds
2 Baths
1,468 Sqft
9,480 Lot (sqft)
Sold 09/29/2026
$240,000
3 Beds
2 Baths
1,513 Sqft
9,100 Lot (sqft)
Sold 10/27/2026
$197,500
3 Beds
2 Baths
1,290 Sqft
11,310 Lot (sqft)
Sold 10/27/2026
$213,764
3 Beds
1.5 Baths
1,422 Sqft
8,750 Lot (sqft)
Sold 10/05/2026
$274,699
3 Beds
2.5 Baths
1,540 Sqft
9,100 Lot (sqft)
Sold 10/27/2026
$170,000
$170,000
4 Beds
2 Baths
1,560 Sqft
10,138 Lot (sqft)
Sold 06/01/2021
$239,974
4 Beds
1.5 Baths
1,632 Sqft
15,730 Lot (sqft)
Sold 10/27/2026