Member Features
Find Real Estate Bargain!
Full foreclosure details
Home value, equity and ownership info
Find homes priced below market
Get full access with a FREE Account
Already a member?
$170,000
Listing Price4beds
2baths
1,560sqft
10,138sqft lot
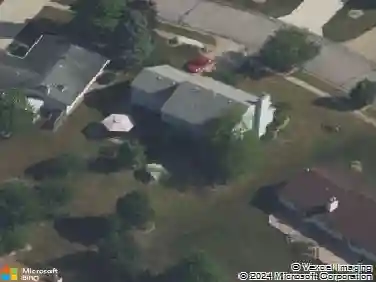
609 Bosuns Dr, Fort Wayne, IN 46819
Member Features
Find Real Estate Bargain!
Full foreclosure details
Home value, equity and ownership info
Find homes priced below market
Get full access with a FREE Account
Already a member?
For Sale
Sale pending
Off Market
Home type
Price / sqft
Year built
Home Details
**Multiple Offers Received. Please submit any offers by 9pm June 2nd.** Newly updated 4BR/2.5BA two story in the '19. Over 1500 sq. ft. of living space. You are welcomed in to a large family room complete with wood burning fireplace that was recently serviced. Continuing into a dining room/flex space and then into your new kitchen! This kitchen has had a cosmetic update plus all new appliances: new gas range convection oven, new refrigerator and new dishwasher plus new disposal. All the kitchen appliances stay as do the washer and dryer. The eat in kitchen looks out over a large fenced-in backyard and a very large shed to store all your toys. Upstairs all new carpet starting from the stairs into the hallway and continuing to all the bedrooms. 4 bedrooms in total including a large owner's suite. Granite counters in the owner's suite and the main hall bathroom. The furnace and air conditioning are only 6-7 years new and there is a 10 year warranty! Walking distance to Wayne HS and Pheasant Run Park. Short drive to Tillman Park, Orchard Ridge and Brookwood Golf Clubs, FWIA and more. PLUS this summer you'll be very close to Donald Ross Golf Club. So you've got that going for you. Which is nice!!
Interior Details
1560
4
2
Has Heating:
Yes
Heating Type:
Central
Has Cooling:
Yes
Cooling Type:
Central
Has Fuel:
No
Fuel Type:
N/A
Has Basement:
No
Basement Type:
No Basement
Has Flooring:
No
Flooring Type:
N/A
Has Fireplace:
Yes
Fireplace Type:
N/A
Property Details
10138
No
No
Type:
Garage, Attached
Location:
N/A
Status:
N/A
Number of Spaces:
3
N/A
N/A
N/A
N/A
N/A
N/A
N/A
Construction Details
N/A
Aluminum/vinyl
N/A
N/A
Asphalt
Tax History
Year
Amount
Land
Improvement
Percent Change
Assessment
2019
$709
$18,100
$108,100
--%
$126,200
2018
$649
$18,100
$94,700
--%
$112,800
2017
$517
$18,100
$88,600
--%
$106,700
2016
$451
$18,100
$77,500
--%
$95,600
2016
$451
$18,100
$73,300
--%
$91,400

Average Home Price in 46819
Nearby Properties
Zip Code
Price
Bed
Bath
Sqft
Lot
Sold Date
$101,468
4 Beds
1.5 Baths
1,536 Sqft
9,600 Lot (sqft)
Sold 09/14/2026
$204,995
3 Beds
2 Baths
1,468 Sqft
9,480 Lot (sqft)
Sold 09/29/2026
$240,000
3 Beds
2 Baths
1,513 Sqft
9,100 Lot (sqft)
Sold 10/27/2026
$213,764
3 Beds
1.5 Baths
1,422 Sqft
8,750 Lot (sqft)
Sold 10/05/2026
$229,000
5 Beds
3 Baths
1,776 Sqft
7,560 Lot (sqft)
Sold 10/26/2026
$170,000
$170,000
4 Beds
2 Baths
1,560 Sqft
10,138 Lot (sqft)
Sold 06/01/2021
$239,974
4 Beds
1.5 Baths
1,632 Sqft
15,730 Lot (sqft)
Sold 10/27/2026