Member Features
Find Real Estate Bargain!
Full foreclosure details
Home value, equity and ownership info
Find homes priced below market
Get full access with a FREE Account
Already a member?
$480,197
Listing Price3beds
2.5baths
2,468sqft
1,716sqft lot
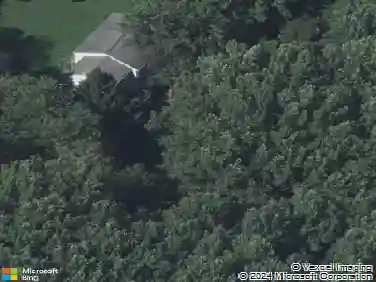
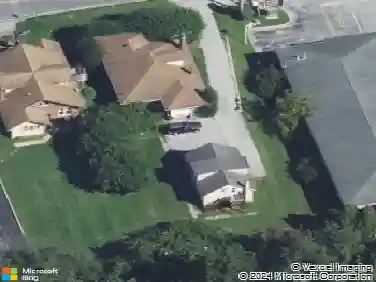
1475 N Red Maple Way, Downingtown, PA 19335
Member Features
Find Real Estate Bargain!
Full foreclosure details
Home value, equity and ownership info
Find homes priced below market
Get full access with a FREE Account
Already a member?
For Sale
Off Market
Home type
Price / sqft
Year built
Home Details
Welcome to The Woods at Rock Raymond, a highly sought-after 55+ community that is an entertainer's delight. This open floor plan offers 1,918 sq ft + a partially finished walk-out basement with windows and plumbing for a 4th bathroom. The main level consists of an entry foyer, a formal dining room with tray ceiling, a gourmet kitchen that includes 42" cabinetry with pull-out drawers, granite counters, tile backsplash, pantry, stainless appliances, and gas cooking. Family room with a vaulted ceiling and gas fireplace, adjoining a Florida room that leads to an oversized entertainment deck facing south, complete with a retractable awning. The primary bedroom and bath are also conveniently located on the main level. A half bath and laundry finish the main level. The upper level offers a bonus family room, a full bath, and two bedrooms. The home features $ 30,000 in upgrades, including recessed lighting and extensive hardwood flooring added to the kitchen and living area. The deck has been doubled in size, the kitchen counters have been upgraded, and new appliances were installed in 2024, including a refrigerator, stove, and microwave. New upgraded windows in the sunroom. There is a one-car attached garage. The home has natural gas heat.
Interior Details
2468
3
2.5
Has Heating:
Yes
Heating Type:
Forced Air With Air Conditioning
Has Cooling:
Yes
Cooling Type:
Central
Has Fuel:
Yes
Fuel Type:
Gas
Has Basement:
No
Basement Type:
Finished
Has Flooring:
No
Flooring Type:
N/A
Has Fireplace:
Yes
Fireplace Type:
N/A
Property Details
1716
Yes
Yes
Type:
Garage, Attached
Location:
N/A
Status:
N/A
Number of Spaces:
1
N/A
N/A
N/A
N/A
N/A
N/A
N/A
Construction Details
Townhouse
Aluminum/vinyl
N/A
N/A
N/A
Tax History
Year
Amount
Land
Improvement
Percent Change
Assessment
2020
$7,528
$31,560
$132,010
--%
$163,570
2019
$7,390
$31,560
$132,010
--%
$163,570
2018
$6,991
$31,560
$132,010
--%
$163,570
2017
$6,753
$31,560
$132,010
--%
$163,570
2016
$6,399
$31,560
$132,010
--%
$163,570
2014
$6,242
$31,560
$132,010
--%
$163,570
2012
$5,931
$31,560
$132,010
--%
$163,570

Average Home Price in 19335
Nearby Properties
Zip Code
Price
Bed
Bath
Sqft
Lot
Sold Date
$507,989
3 Beds
2.5 Baths
2,258 Sqft
2,564 Lot (sqft)
Sold 05/26/2026
$560,198
3 Beds
2.5 Baths
2,295 Sqft
1,873 Lot (sqft)
Sold 10/26/2026
$390,000
3 Beds
3 Baths
2,151 Sqft
12,178 Lot (sqft)
Sold 10/26/2026
$482,158
2 Beds
2.5 Baths
2,468 Sqft
1,683 Lot (sqft)
Sold 10/26/2026
$791,136
4 Beds
2.5 Baths
2,258 Sqft
47,916 Lot (sqft)
Sold 10/27/2026
$496,012
2 Beds
3 Baths
2,178 Sqft
1,914 Lot (sqft)
Sold 10/26/2026
$575,000
2 Beds
3 Baths
2,644 Sqft
2,163 Lot (sqft)
Sold 10/26/2026
$410,000
2 Beds
2.5 Baths
2,279 Sqft
1,530 Lot (sqft)
Sold 10/27/2026
$480,197
3 Beds
2.5 Baths
2,468 Sqft
1,716 Lot (sqft)
Sold 10/26/2026