Member Features
Find Real Estate Bargain!
Full foreclosure details
Home value, equity and ownership info
Find homes priced below market
Get full access with a FREE Account
Already a member?
$560,198
Listing Price3beds
2.5baths
2,295sqft
1,873sqft lot
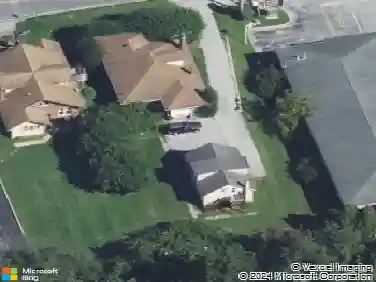
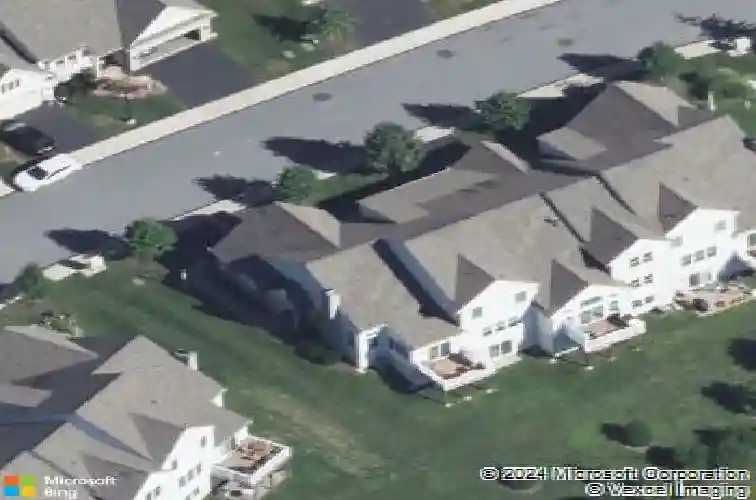
1256 S Red Maple Way, Downingtown, PA 19335
Member Features
Find Real Estate Bargain!
Full foreclosure details
Home value, equity and ownership info
Find homes priced below market
Get full access with a FREE Account
Already a member?
For Sale
Home type
Price / sqft
Year built
Home Details
Arguably offering the best view in the community, this stunning end-unit carriage home combines luxury upgrades, thoughtful design, and the ease of low-maintenance living in one of Downingtown's most desirable 55+ neighborhoods.nThe heart of the home is the fully customized kitchen, redesigned from start to finish with both beauty and functionality in mind. Features include GE Profile appliances, a Bosch dishwasher, custom cabinetry, a convenient small appliance garage, and abundant workspace for everyday living and entertaining.nThe open floor plan is anchored by a dramatic two-story family room featuring a cozy gas fireplace and soaring ceilings. This lovely space connects seamlessly to the kitchen and dining area which are accented by hardwood flooring. Just beyond, a sun-drenched morning room provides the perfect spot to enjoy your morning coffee while taking in peaceful views through sliding doors to the private composite deck.nThe first-floor primary suite offers the convenience of main-level living and features a spacious walk-in closet and en-suite bath with a walk-in glass shower. A laundry room, powder room, and attached two-car garage complete the main level.nUpstairs, you'll find two generously sized bedrooms connected by a Jack-and-Jill bath with a dual-sink vanity and glass-enclosed shower. A versatile loft overlooking the family room below provides additional living space perfect for a home office, reading nook, or guest retreat.nThe unfinished walkout basement
Interior Details
2295
3
2.5
Has Heating:
Yes
Heating Type:
Forced Air With Air Conditioning
Has Cooling:
Yes
Cooling Type:
Central
Has Fuel:
Yes
Fuel Type:
Gas
Has Basement:
No
Basement Type:
Finished
Has Flooring:
No
Flooring Type:
N/A
Has Fireplace:
Yes
Fireplace Type:
N/A
Property Details
1873
Yes
Yes
Type:
Garage, Attached
Location:
N/A
Status:
N/A
Number of Spaces:
2
N/A
N/A
N/A
N/A
N/A
N/A
N/A
Construction Details
Townhouse
Aluminum/vinyl
N/A
N/A
N/A
Tax History
Year
Amount
Land
Improvement
Percent Change
Assessment
2020
$9,641
$30,920
$178,550
--%
$209,470
2019
$9,464
$30,920
$178,550
--%
$209,470
2018
$8,952
$30,920
$178,550
--%
$209,470
2017
$8,648
$30,920
$178,550
--%
$209,470

Average Home Price in 19335
Nearby Properties
Zip Code
Price
Bed
Bath
Sqft
Lot
Sold Date
$442,437
$442,437
3 Beds
2.5 Baths
2,052 Sqft
15,188 Lot (sqft)
Sold 10/28/2026
$507,989
3 Beds
2.5 Baths
2,258 Sqft
2,564 Lot (sqft)
Sold 05/26/2026
$560,198
3 Beds
2.5 Baths
2,295 Sqft
1,873 Lot (sqft)
Sold 10/26/2026
$482,158
2 Beds
2.5 Baths
2,468 Sqft
1,683 Lot (sqft)
Sold 10/26/2026
$390,000
3 Beds
3 Baths
2,151 Sqft
12,178 Lot (sqft)
Sold 10/26/2026
$496,012
2 Beds
3 Baths
2,178 Sqft
1,914 Lot (sqft)
Sold 10/26/2026
$499,458
4 Beds
2.5 Baths
2,582 Sqft
37,727 Lot (sqft)
Sold 10/27/2026
$410,000
2 Beds
2.5 Baths
2,279 Sqft
1,530 Lot (sqft)
Sold 10/27/2026
$480,197
3 Beds
2.5 Baths
2,468 Sqft
1,716 Lot (sqft)
Sold 10/26/2026