Member Features
Find Real Estate Bargain!
Full foreclosure details
Home value, equity and ownership info
Find homes priced below market
Get full access with a FREE Account
Already a member?
$791,136
Listing Price4beds
2.5baths
2,258sqft
47,916sqft lot
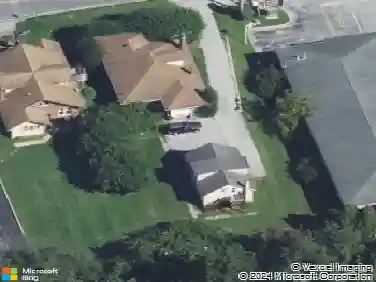
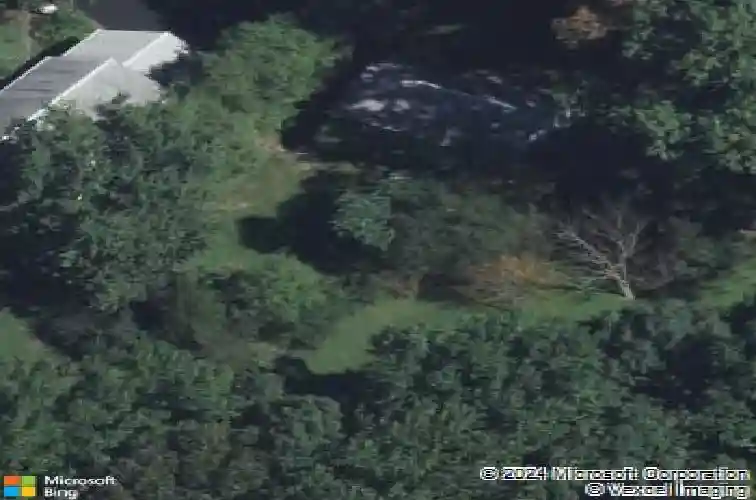
60 Hilltop Dr, Downingtown, PA 19335
Member Features
Find Real Estate Bargain!
Full foreclosure details
Home value, equity and ownership info
Find homes priced below market
Get full access with a FREE Account
Already a member?
For Sale
Off Market
Home type
Price / sqft
Year built
Home Details
Welcome to 60 Hilltop Drive in Downingtown, a true labor of love and a complete rebuild from the studs-not a cookie-cutter rehab, but a thoughtfully designed and beautifully executed home that blends timeless craftsmanship with modern comfort. Set on a peaceful 1.1-acre lot surrounded by mature trees and nature, this 4-bedroom, 2.5-bath single-family home offers the perfect mix of privacy, space, and convenience within the highly acclaimed Downingtown Area School District and S.T.E.M. Academy boundaries. Step inside to find gleaming hardwood floors, a spacious open-concept layout, and design details that make daily living effortless. The heart of the home is the brand-new kitchen featuring quartz countertops, a tile backsplash, breakfast bar, stainless steel appliances, and custom cabinetry, opening to a bright dining area and the main-floor laundry/mud room. Just beyond the kitchen and the central front hallway is a flexible two-room living space that offers both character and function, with a cozy wood-burning fireplace anchoring the rear room and a large bay window at the front flooding the space with natural light. Pocket doors offer the option to separate rooms, creating privacy for a home office, study, or den, or to keep them open for an airy, connected flow ideal for gatherings and everyday living. Back in the kitchen, sliding glass doors lead directly to a new Azek composite deck, where you can unwind or entertain while overlooking the large, flat backyard, with endl
Interior Details
2258
4
2.5
Has Heating:
Yes
Heating Type:
Forced Air With Air Conditioning
Has Cooling:
Yes
Cooling Type:
Central
Has Fuel:
Yes
Fuel Type:
Oil
Has Basement:
No
Basement Type:
Finished
Has Flooring:
No
Flooring Type:
N/A
Has Fireplace:
Yes
Fireplace Type:
N/A
Property Details
47916
Yes
Yes
Type:
Garage, Attached
Location:
N/A
Status:
N/A
Number of Spaces:
4
N/A
N/A
N/A
N/A
N/A
N/A
N/A
Construction Details
Conventional
Aluminum/vinyl
N/A
N/A
N/A
Tax History
Year
Amount
Land
Improvement
Percent Change
Assessment
2020
$6,317
$44,650
$138,610
--%
$183,260
2019
$6,307
$44,650
$138,610
--%
$183,260
2018
$6,307
$44,650
$138,610
--%
$183,260
2017
$6,240
$44,650
$138,610
--%
$183,260
2016
$6,202
$44,650
$138,610
--%
$183,260
2014
$6,248
$44,650
$138,610
--%
$183,260
2012
$6,128
$44,650
$138,610
--%
$183,260

Average Home Price in 19335
Nearby Properties
Zip Code
Price
Bed
Bath
Sqft
Lot
Sold Date
$507,989
3 Beds
2.5 Baths
2,258 Sqft
2,564 Lot (sqft)
Sold 05/26/2026
$791,136
4 Beds
2.5 Baths
2,258 Sqft
47,916 Lot (sqft)
Sold 10/27/2026
$653,553
4 Beds
2.5 Baths
2,246 Sqft
43,560 Lot (sqft)
Sold 10/26/2026
$617,490
3 Beds
2.5 Baths
1,990 Sqft
104,544 Lot (sqft)
Sold 10/27/2026
$482,158
2 Beds
2.5 Baths
2,468 Sqft
1,683 Lot (sqft)
Sold 10/26/2026
$410,000
2 Beds
2.5 Baths
2,279 Sqft
1,530 Lot (sqft)
Sold 10/27/2026
$480,197
3 Beds
2.5 Baths
2,468 Sqft
1,716 Lot (sqft)
Sold 10/26/2026
$555,000
3 Beds
2 Baths
2,130 Sqft
2,361 Lot (sqft)
Sold 10/27/2026
$677,733
$677,733
4 Beds
2.5 Baths
2,160 Sqft
43,560 Lot (sqft)
Sold 10/26/2026