Member Features
Find Real Estate Bargain!
Full foreclosure details
Home value, equity and ownership info
Find homes priced below market
Get full access with a FREE Account
Already a member?
$735,000
Listing Price3beds
3baths
1,844sqft
92,129sqft lot
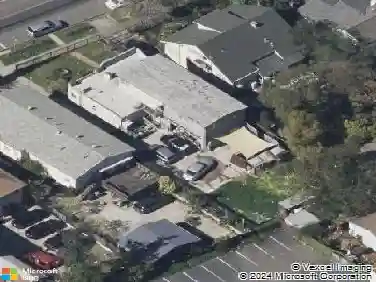
1307 Pullman Way, Oakland, CA 94607
Member Features
Find Real Estate Bargain!
Full foreclosure details
Home value, equity and ownership info
Find homes priced below market
Get full access with a FREE Account
Already a member?
For Sale
Off Market
Home type
Price / sqft
Year built
Home Details
Motivated seller & transparent pricing. Built in 2020, this like-new tri-level end-unit townhome offers 1,844 sq ft of bright, airy living space designed for comfort, style, and energy efficiency. The bright open-concept floor plan is enhanced by double-pane windows, recessed lighting, and AC for year-round comfort. Upon entry, the downstairs bedroom is ideal for guests, home office or a second living room with access to the yard. The second floor features a sleek, modern kitchen that boasts Bertazzoni stainless steel appliances and a kitchen island, perfect for cooking and entertaining. On the third-floor landing, you can find the in-unit washer & dryer between two primary suites, each with private ensuite baths, providing flexibility and privacy. Home comes equipped with solar panels and smart home features, including Nest thermostat, Nest Guard alarm with Nest doorbell and Google Detect sensors on the front and back doors. A Nest security camera overlooks the backyard for peace of mind. Enjoy your private backyard for outdoor gatherings, attached 1-car garage, plus an additional uncovered parking space. Located minutes from SF, ensuring quick access to dining, shopping, and commuter routes like BART (7 minutes to DT SF). This home is move-in ready and waiting for you!
Interior Details
1844
3
3
Has Heating:
No
Heating Type:
N/A
Has Cooling:
No
Cooling Type:
N/A
Has Fuel:
No
Fuel Type:
N/A
Has Basement:
No
Basement Type:
N/A
Has Flooring:
No
Flooring Type:
N/A
Has Fireplace:
Yes
Fireplace Type:
N/A
Property Details
92129
No
No
Type:
N/A
Location:
N/A
Status:
N/A
Number of Spaces:
N/A
N/A
N/A
N/A
N/A
N/A
N/A
N/A
Construction Details
Condo/apartment
N/A
N/A
N/A
N/A
Tax History
Year
Amount
Land
Improvement
Percent Change
Assessment
2020
$8,001
$47,742
$448,000
--%
$495,742
2019
$1,612
$46,806
$0
--%
$46,806
2018
$1,585
$45,888
$0
--%
$45,888

Average Home Price in 94607
Nearby Properties
Zip Code
Price
Bed
Bath
Sqft
Lot
Sold Date
$605,656
$605,656
2 Beds
2.5 Baths
1,644 Sqft
268,213 Lot (sqft)
Sold 10/16/2026
$720,000
$720,000
3 Beds
3 Baths
1,584 Sqft
0 Lot (sqft)
Sold 10/27/2026
$750,000
$750,000
3 Beds
3.5 Baths
1,762 Sqft
92,129 Lot (sqft)
Sold 10/26/2026
$735,000
$735,000
3 Beds
3 Baths
1,844 Sqft
92,129 Lot (sqft)
Sold 10/13/2026
$730,884
$730,884
2 Beds
2.5 Baths
1,762 Sqft
92,129 Lot (sqft)
Sold 10/26/2026
$685,476
$685,476
3 Beds
3.5 Baths
1,652 Sqft
7,190 Lot (sqft)
Sold 10/27/2026
$675,000
$675,000
1 Beds
1.5 Baths
1,894 Sqft
118,569 Lot (sqft)
Sold 10/26/2026