
Member Features
Find Real Estate Bargain!
Full foreclosure details
Home value, equity and ownership info
Find homes priced below market
Get full access with a FREE Account
Already a member?
$680,000
Listing Price4beds
3baths
2,577sqft
7,536sqft lot
5955 Plains End Ct, Castle Rock, CO 80104
Member Features
Find Real Estate Bargain!
Full foreclosure details
Home value, equity and ownership info
Find homes priced below market
Get full access with a FREE Account
Already a member?
For Sale
Off Market
Home type
Price / sqft
Year built
Home Details
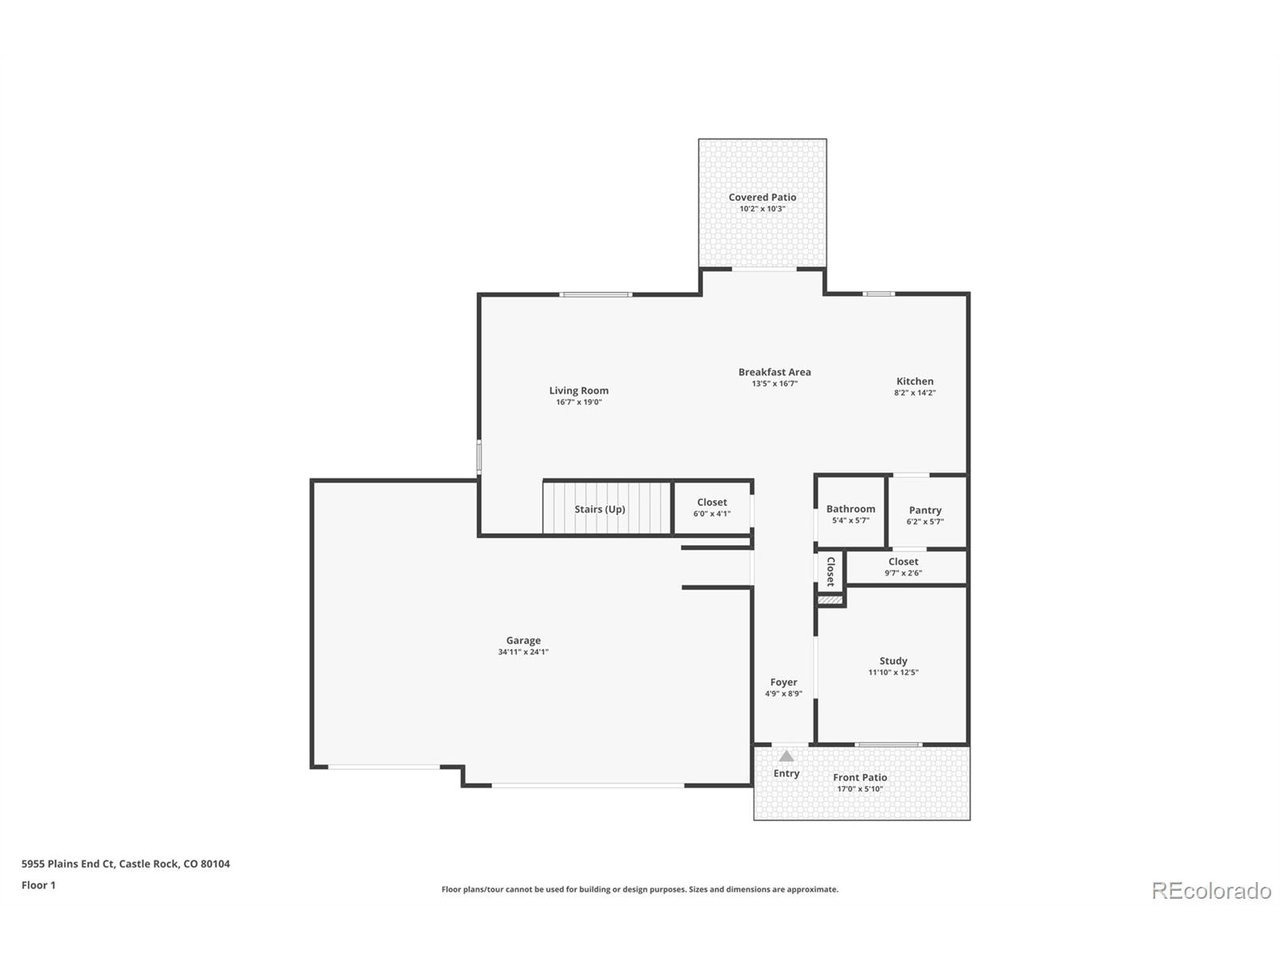
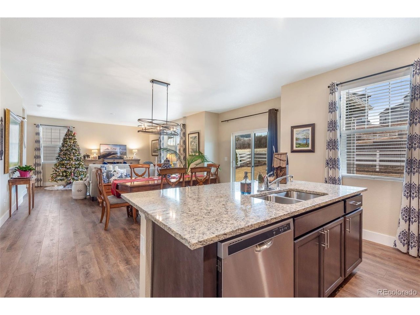
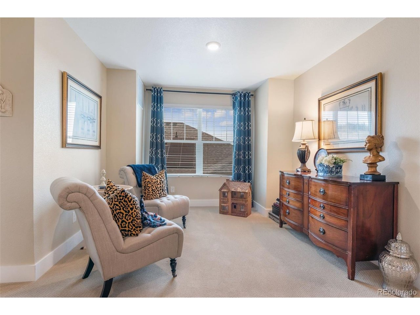
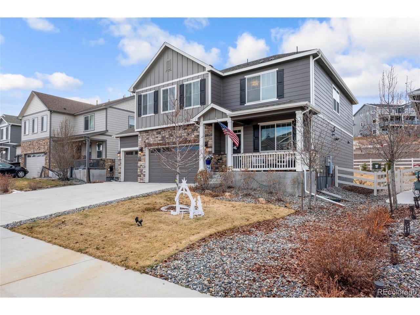
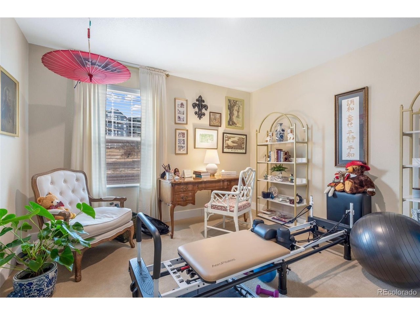
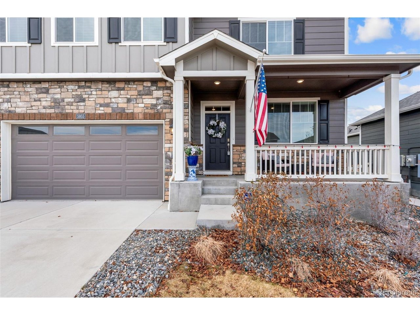
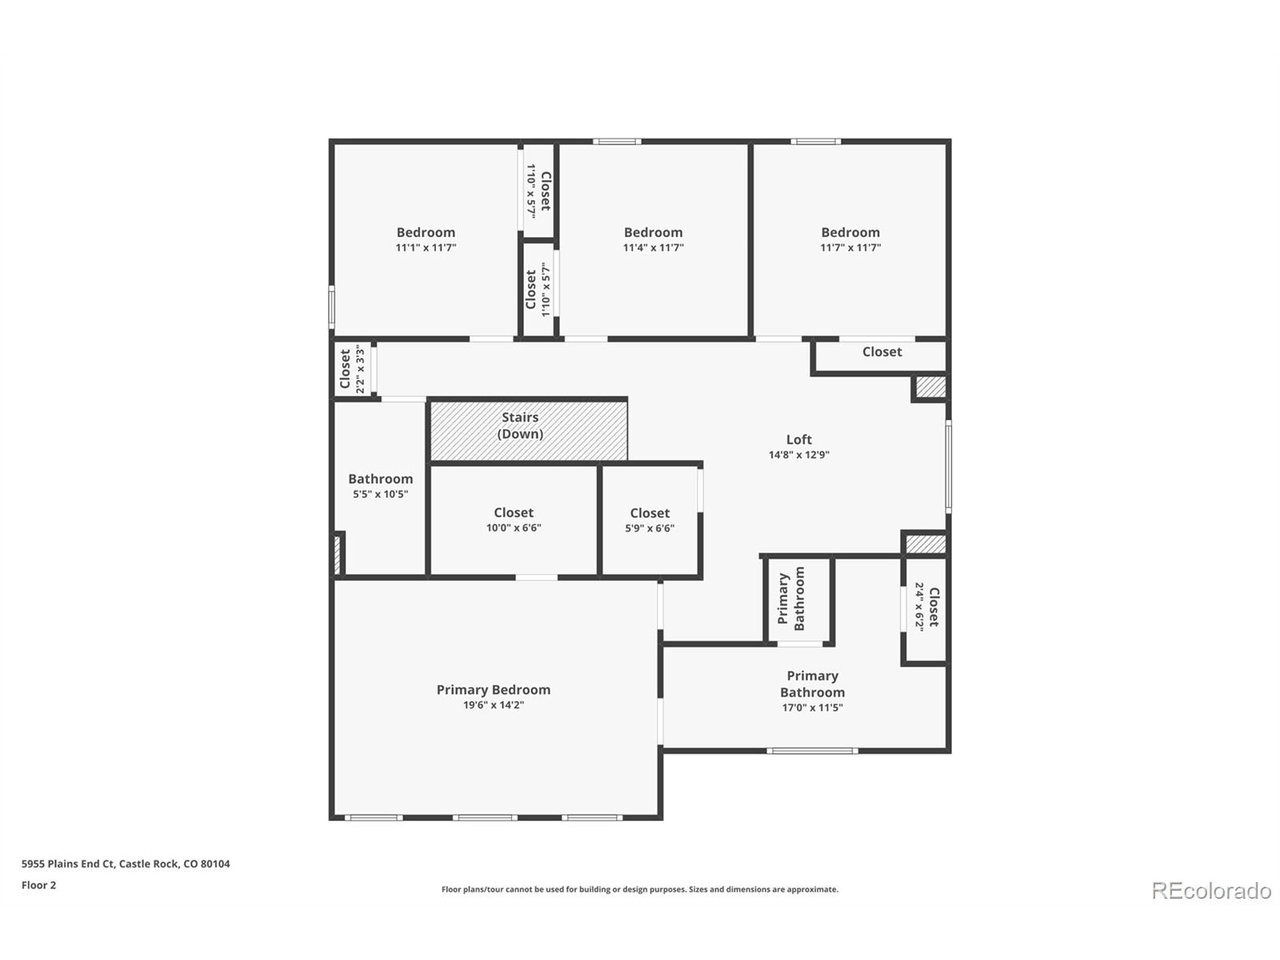
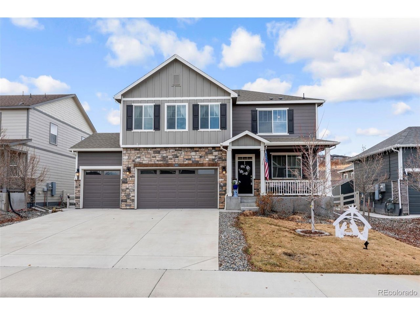
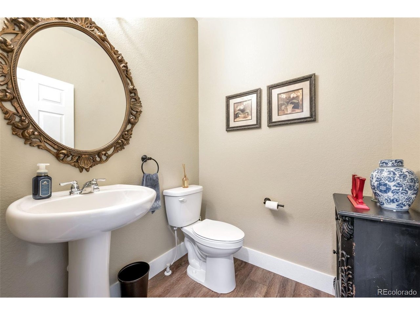
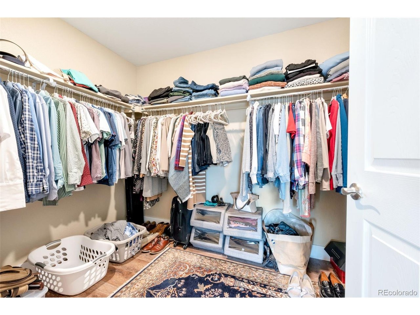
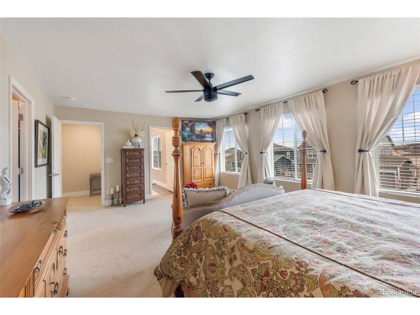
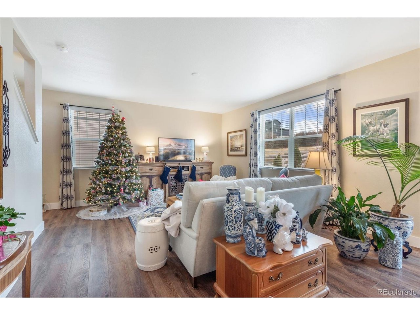
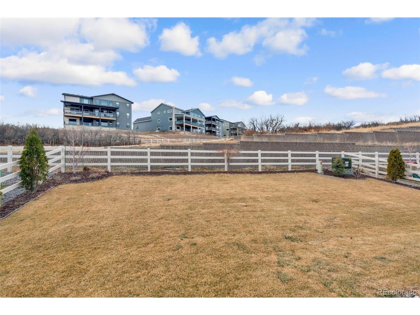
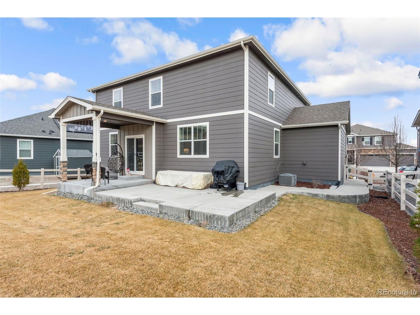
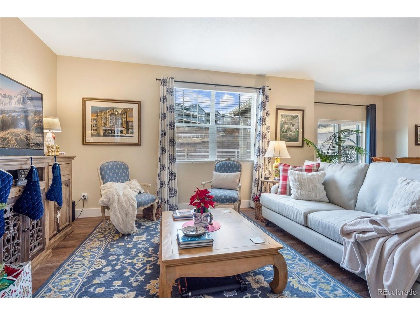
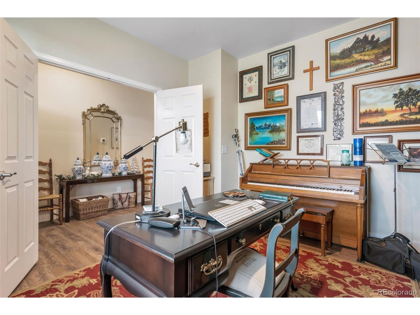
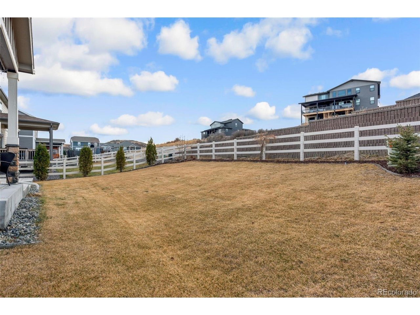
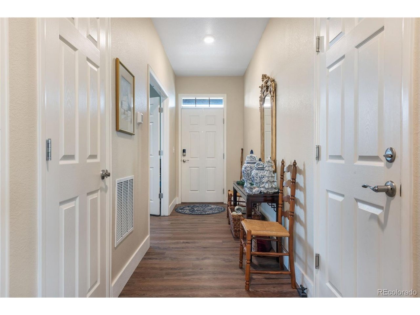
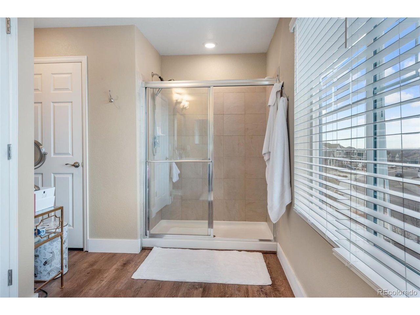
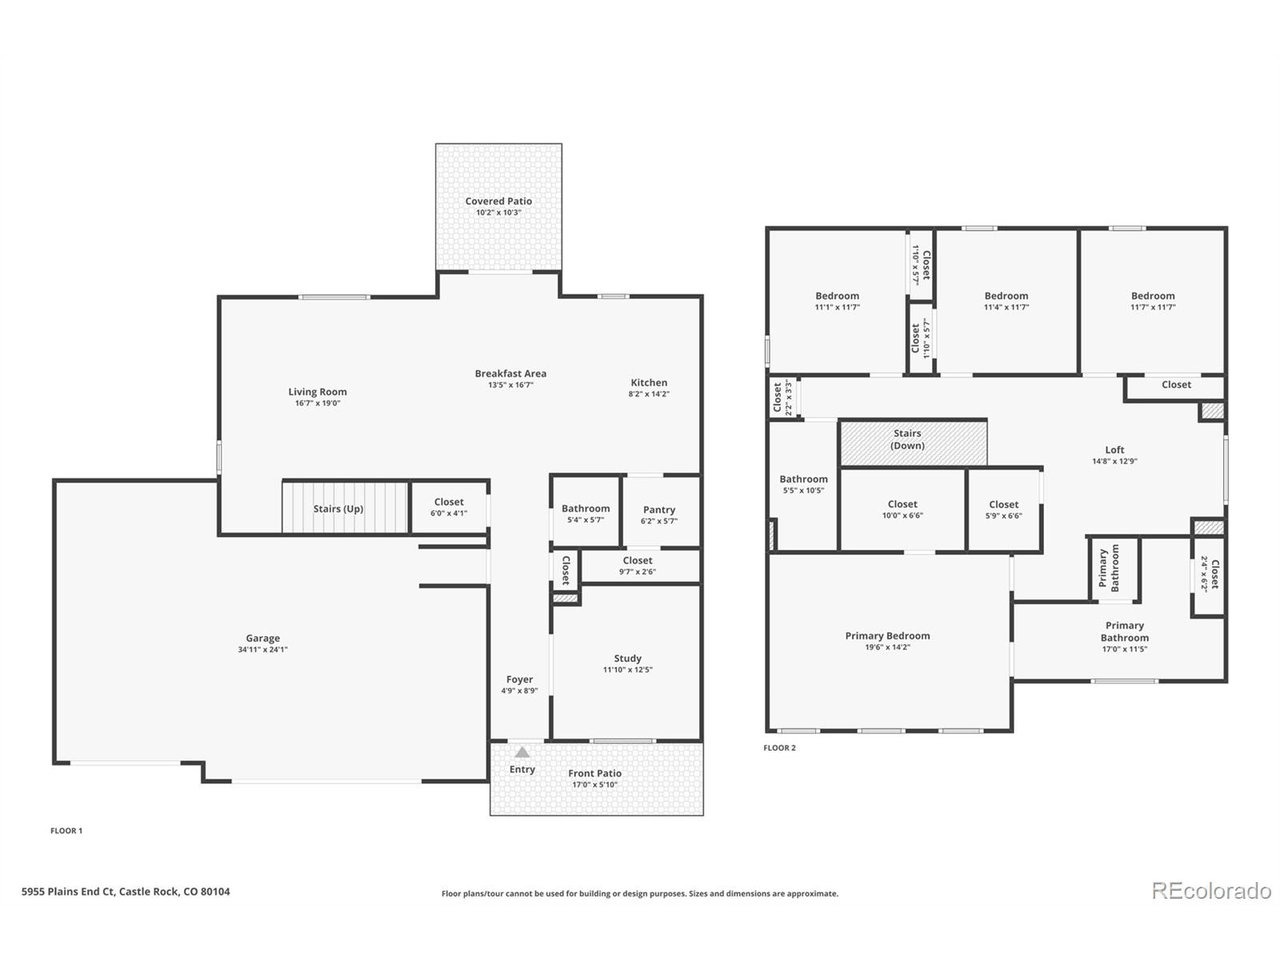
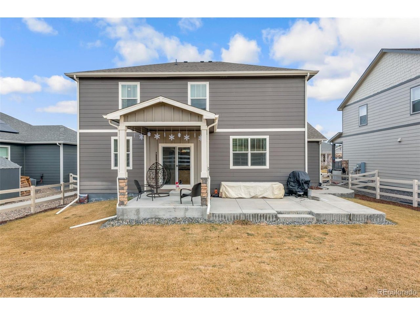
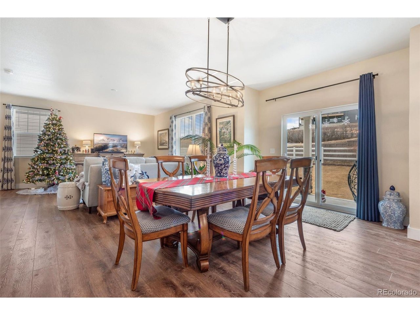
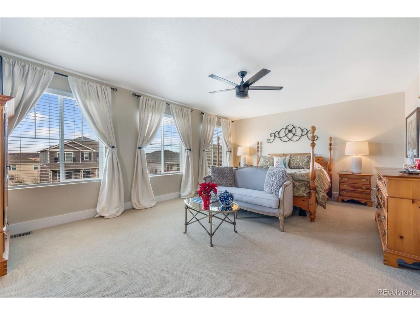
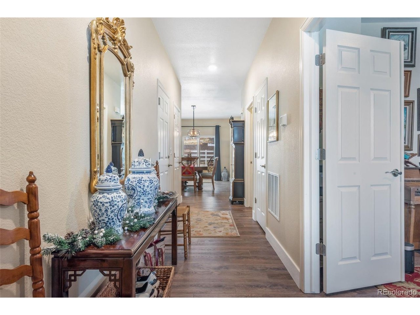
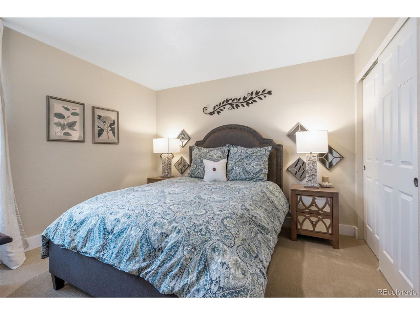
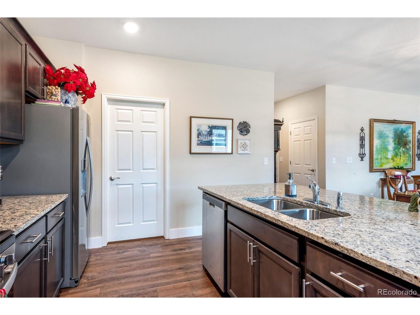
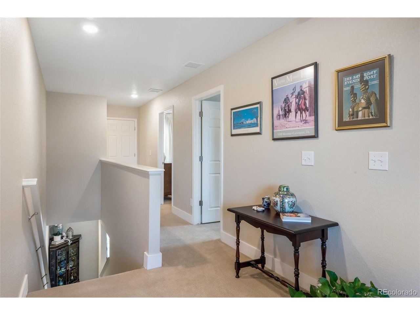
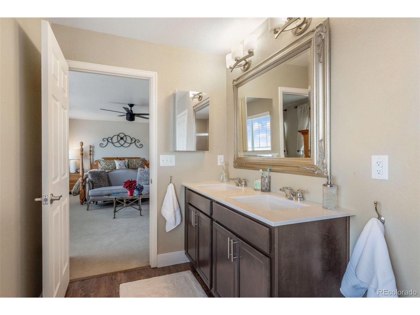
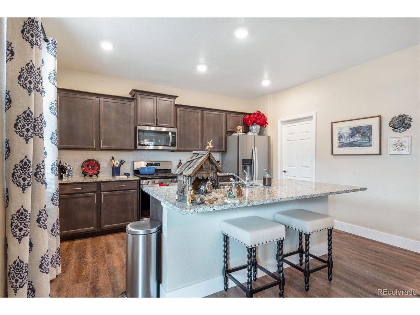
Welcome to 5955 Plains End Court in Crystal Valley Ranch, a beautifully maintained Castle Rock home that blends timeless curb appeal with functional living and exceptional work from home space. This two story home immediately impresses with stone accents, covered front porch, and a welcoming entry that sets the tone for comfort and quality throughout.nnInside, you will find a true dedicated home office that stands out from the moment you walk in. With hardwood flooring, natural light, and space for a full executive desk, piano, and custom shelving, this office is ideal for remote work, creative pursuits, or a private study. French doors provide separation while still allowing light to flow, creating a professional yet warm environment rarely found in homes at this price point.nnThe open concept main level flows effortlessly into the kitchen and living area, making everyday living and entertaining easy and inviting. Upstairs, the spacious primary suite offers a calm retreat with soft natural light and generous closet space, while additional bedrooms provide flexibility for guests, hobbies, or fitness space. The upstairs layout includes a wide hallway that enhances the open feel and functionality of the second level.nnStep outside to enjoy the custom concrete patio and outdoor living area, thoughtfully designed for relaxation and entertaining. This space offers room for seating, grilling, and outdoor gatherings while overlooking a large usable backyard with privacy fencing. Whe
Interior Details
2577
4
3
Has Heating:
Yes
Heating Type:
Central
Has Cooling:
Yes
Cooling Type:
Central
Has Fuel:
No
Fuel Type:
N/A
Has Basement:
No
Basement Type:
N/A
Has Flooring:
No
Flooring Type:
N/A
Has Fireplace:
Yes
Fireplace Type:
N/A
Property Details
7536
No
No
Type:
N/A
Location:
N/A
Status:
N/A
Number of Spaces:
N/A
No
No
No
No
Yes
No
No
Construction Details
N/A
Combination
N/A
Gable
Composition Shingle
Tax History
Year
Amount
Land
Improvement
Percent Change
Assessment
2019
$1,426
$18,030
$0
--%
$18,030
2019
$1,426
$11,570
$0
--%
$11,570
2018
$1,996
$15,300
$0
--%
$15,300

Average Home Price in 80104
Nearby Properties
Zip Code
Price
Bed
Bath
Sqft
Lot
Sold Date
$682,195
5 Beds
4 Baths
2,748 Sqft
8,451 Lot (sqft)
Sold 07/07/2026
$680,000
4 Beds
3 Baths
2,577 Sqft
7,536 Lot (sqft)
Sold 12/15/2025
$754,900
5 Beds
4 Baths
2,802 Sqft
11,631 Lot (sqft)
Sold 10/26/2026
$559,627
4 Beds
3 Baths
2,543 Sqft
5,401 Lot (sqft)
Sold 10/13/2026
$549,918
5 Beds
3 Baths
2,232 Sqft
5,576 Lot (sqft)
Sold 10/27/2026
$669,000
4 Beds
3 Baths
2,338 Sqft
7,884 Lot (sqft)
Sold 10/13/2026
$580,000
3 Beds
1 Baths
2,366 Sqft
5,663 Lot (sqft)
Sold 07/28/2026
$599,000
$599,000
4 Beds
3 Baths
2,338 Sqft
9,583 Lot (sqft)
Sold 09/29/2026
$628,500
3 Beds
3 Baths
2,232 Sqft
4,443 Lot (sqft)
Sold 10/26/2026
Calculators
Mortgage
Mortgage Calculator
Details for 5955 PLAINS END CT
Property Debt
Foreclosure Contact Details
Similar Homes Nearby

Guides for Plains End Ct

This blog post explores real estate trends in Omaha and nearby Nebraska cities, analyzing property values, sale prices, and market activity to guide buyers, sellers, and investors.



