
Member Features
Find Real Estate Bargain!
Full foreclosure details
Home value, equity and ownership info
Find homes priced below market
Get full access with a FREE Account
Already a member?
$628,500
Listing Price3beds
3baths
2,232sqft
4,443sqft lot
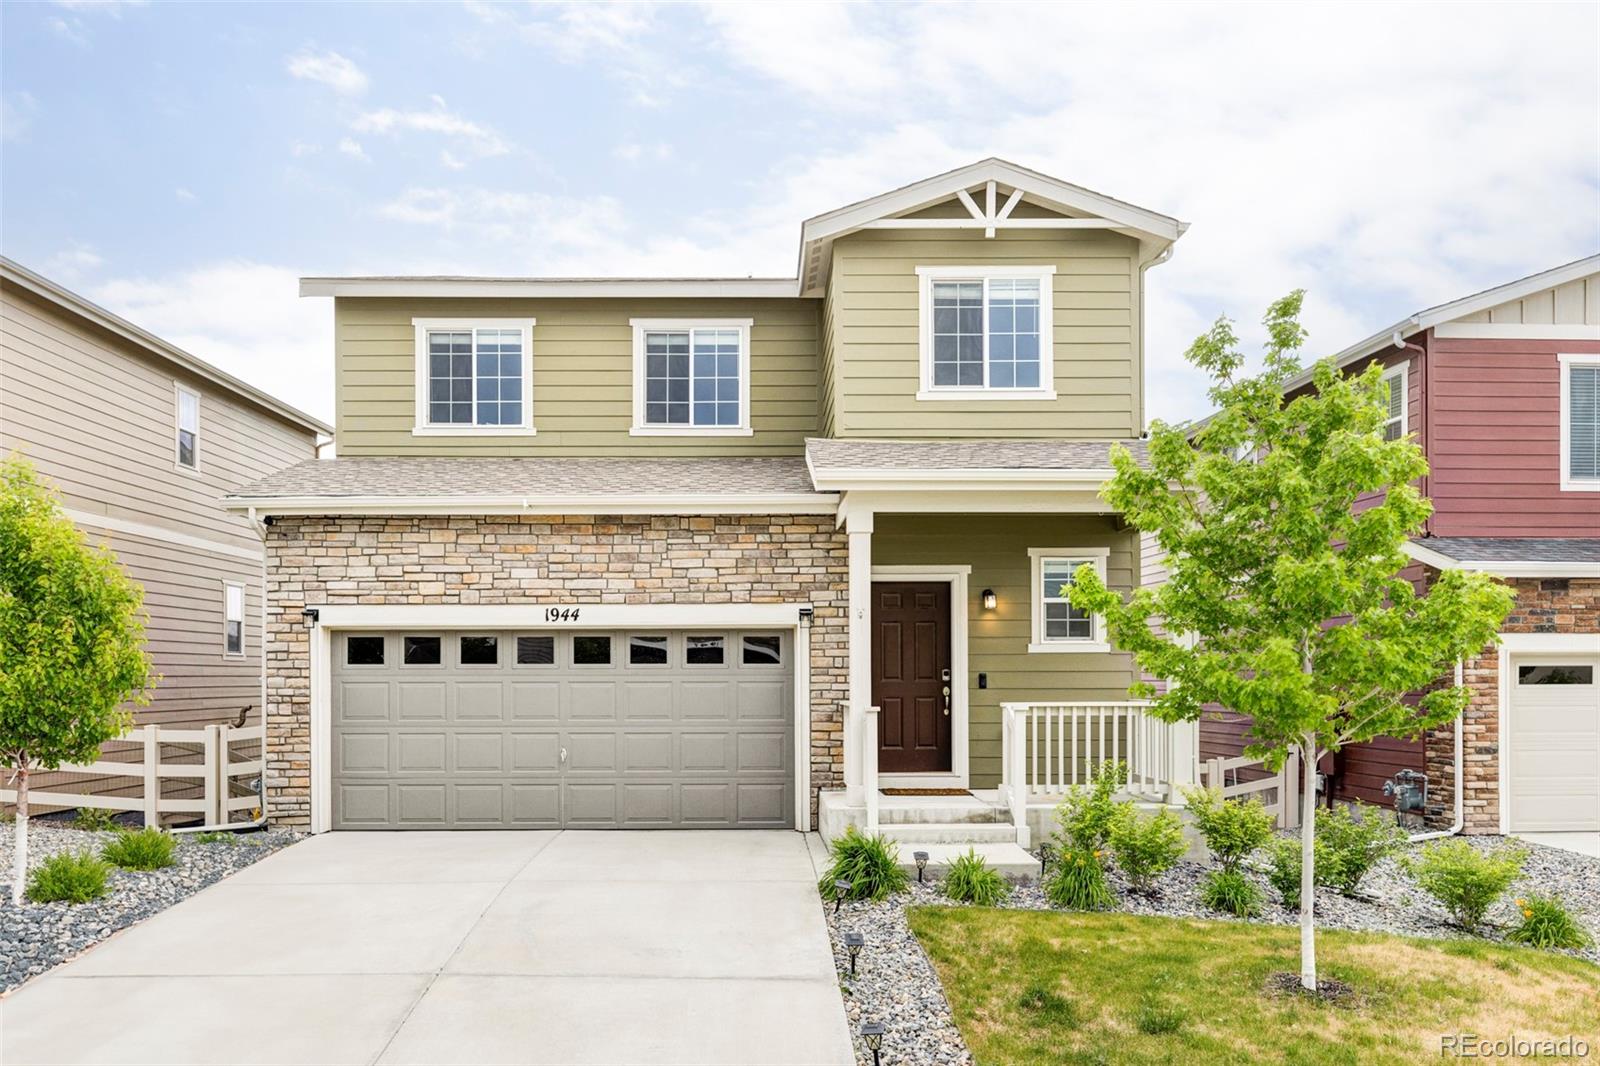
1944 Villageview Ln, Castle Rock, CO 80104
Member Features
Find Real Estate Bargain!
Full foreclosure details
Home value, equity and ownership info
Find homes priced below market
Get full access with a FREE Account
Already a member?
For Sale
Off Market
Home type
Price / sqft
Year built
Home Details
Step into this charming residence with modern updates, a walkout basement, and window coverings throughout. As you enter, you'll be captivated by the spacious haven offering 3 bedrooms, 3 bathrooms, a main floor study adorned with a statement wall and a large loft. The open main floor living area seamlessly connects the kitchen, dining, and living rooms, creating an inviting space perfect for entertaining. Push back the slider off the kitchen to step out onto the patio and enjoy the ultimate indoor-outdoor living experience. The well-appointed kitchen is a chef's delight, featuring stainless-steel appliances, including a gas range/oven, ample cabinetry, granite countertops, and a spacious pantry to keep everything organized. Upstairs, discover a large, light-filled loft, two secondary bedrooms, a hall bath, a convenient laundry room, two spacious closets for storage and the luxurious primary suite. The primary suite is a retreat with an ensuite bathroom and a walk-in closet with all the space you could need. Slide open the stylish barn door to discover the primary bathroom, showcasing a glass-encased shower and double sinks. The spacious unfinished walkout basement offers endless possibilities, with rough-in plumbing for an additional bathroom and some framing and electrical work already completed. Step outside to the large covered patio overlooking a beautifully landscaped backyard, perfect for relaxation and outdoor gatherings. An attached 2-car garage provides am
Interior Details
2232
3
3
Has Heating:
Yes
Heating Type:
Central
Has Cooling:
Yes
Cooling Type:
Central
Has Fuel:
No
Fuel Type:
N/A
Has Basement:
No
Basement Type:
Full, Daylight
Has Flooring:
No
Flooring Type:
N/A
Has Fireplace:
Yes
Fireplace Type:
N/A
Property Details
4443
No
No
Type:
N/A
Location:
N/A
Status:
N/A
Number of Spaces:
N/A
No
No
No
No
Yes
No
No
Construction Details
N/A
Aluminum/vinyl
N/A
Gable
Composition Shingle
Tax History
Year
Amount
Land
Improvement
Percent Change
Assessment
2019
$817
$16,570
$0
--%
$16,570
2019
$817
$6,630
$0
--%
$6,630
2018
$133
$1,020
$0
--%
$1,020

Average Home Price in 80104
Nearby Properties
Zip Code
Price
Bed
Bath
Sqft
Lot
Sold Date
$--
3 Beds
3 Baths
2,268 Sqft
5,576 Lot (sqft)
Sold 09/16/2026
$628,938
4 Beds
3 Baths
2,183 Sqft
5,271 Lot (sqft)
Sold 07/01/2026
$--
3 Beds
2 Baths
1,922 Sqft
5,663 Lot (sqft)
Sold 05/15/2026
$590,235
3 Beds
3 Baths
1,978 Sqft
5,445 Lot (sqft)
Sold 05/15/2026
$--
3 Beds
2 Baths
1,922 Sqft
6,186 Lot (sqft)
Sold 05/07/2026
$580,690
4 Beds
3 Baths
1,956 Sqft
5,271 Lot (sqft)
Sold 10/18/2026
$572,490
4 Beds
3 Baths
2,428 Sqft
7,057 Lot (sqft)
Sold 10/13/2026
$605,048
4 Beds
3 Baths
2,430 Sqft
5,881 Lot (sqft)
Sold 10/18/2026
$617,500
3 Beds
3 Baths
2,263 Sqft
5,706 Lot (sqft)
Sold 10/13/2026
Calculators
Mortgage
Mortgage Calculator
Details for 1944 VILLAGEVIEW LN
Property Debt
Foreclosure Contact Details
Similar Homes Nearby

Guides for Villageview Ln

This blog post explores real estate trends in Omaha and nearby Nebraska cities, analyzing property values, sale prices, and market activity to guide buyers, sellers, and investors.



