Member Features
Find Real Estate Bargain!
Full foreclosure details
Home value, equity and ownership info
Find homes priced below market
Get full access with a FREE Account
Already a member?
$146,000
Listing Price4beds
2baths
1,988sqft
10,716sqft lot
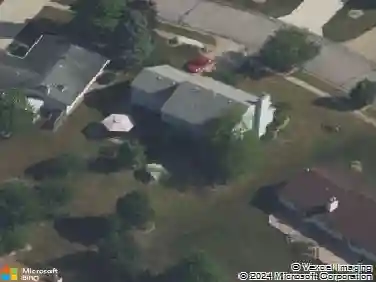
6521 Pine Meadows Ln, Fort Wayne, IN 46835
Member Features
Find Real Estate Bargain!
Full foreclosure details
Home value, equity and ownership info
Find homes priced below market
Get full access with a FREE Account
Already a member?
For Sale
Pending
Off Market
Home type
Price / sqft
Year built
Home Details
OPEN HOUSE SUNDAY, SEPTEMBER 29th from 2-4pm. Wow! Four bedrooms and 2 separate living spaces means everyone can spread out. The fenced-in backyard combined with the 40' x 16' deck means you have lots of space for entertaining or just enjoying the fall weather. The pergola and firepit complete the backyard package. Inside you're welcomed with a lovely main level living room with Bella hardwood floors and a beautiful kitchen with a breakfast bar featuring Corian countertops and custom lighted cabinetry. Tons of storage in this kitchen. All the appliances and barstools are staying! As you head upstairs to the 3 bedrooms, you'll notice a gorgeous new bathroom completely remodeled last year. The master has a walk-in closet and be sure to check out the "hidden" additional storage area in the 3rd bedroom closet. No more lugging everything up into the attic - easy access storage is right here. Then heading down to the lower level - you're smack dab in the middle of a HUGE family room. The fireplace is staying as well, so you can enjoy your winter evenings in this cozy room. Off the family room is the 4th bedroom and full bath! This one has been remodeled as well and with a stand-up shower, it's perfect for guests to have their own area while they stay. The door to this level even closes, so your guests can enjoy their own private area. The garage includes a workbench and cabinetry for the homeowner that likes to "tool" around and the LED shop lights make it a great workspace. This h
Interior Details
1988
4
2
Has Heating:
Yes
Heating Type:
Central
Has Cooling:
Yes
Cooling Type:
Central
Has Fuel:
Yes
Fuel Type:
Gas
Has Basement:
No
Basement Type:
No Basement
Has Flooring:
No
Flooring Type:
N/A
Has Fireplace:
Yes
Fireplace Type:
N/A
Property Details
10716
Yes
Yes
Type:
Garage, Attached
Location:
N/A
Status:
N/A
Number of Spaces:
2
No
No
No
No
Yes
No
No
Construction Details
N/A
Aluminum/vinyl
N/A
N/A
Asphalt
Tax History
Year
Amount
Land
Improvement
Percent Change
Assessment
2019
$1,189
$17,700
$111,900
--%
$129,600
2018
$1,003
$17,700
$95,700
--%
$113,400
2017
$832
$17,700
$84,700
--%
$102,400
2016
$1,898
$17,700
$74,300
--%
$92,000
2016
$1,898
$17,700
$73,500
--%
$91,200

Average Home Price in 46835
Nearby Properties
Zip Code
Price
Bed
Bath
Sqft
Lot
Sold Date
$328,634
4 Beds
2.5 Baths
2,126 Sqft
12,960 Lot (sqft)
Sold 10/06/2026
$300,566
$300,566
3 Beds
2 Baths
1,953 Sqft
9,750 Lot (sqft)
Sold 10/27/2026
$334,900
4 Beds
3 Baths
2,154 Sqft
10,275 Lot (sqft)
Sold 10/27/2026
$319,900
$319,900
5 Beds
3 Baths
2,184 Sqft
21,600 Lot (sqft)
Sold 10/13/2026
$369,900
$369,900
3 Beds
3 Baths
2,113 Sqft
14,935 Lot (sqft)
Sold 10/26/2026
$328,306
$328,306
4 Beds
2.5 Baths
2,011 Sqft
9,088 Lot (sqft)
Sold 10/27/2026
$283,472
3 Beds
2.5 Baths
1,942 Sqft
10,650 Lot (sqft)
Sold 10/27/2026
$146,000
4 Beds
2 Baths
1,988 Sqft
10,716 Lot (sqft)
Sold 09/25/2019
$314,900
3 Beds
2 Baths
1,893 Sqft
8,113 Lot (sqft)
Sold 06/05/2026